Updated & immaculately maintained, second-owner townhouse BACKING A FIELD! Tucked away on a quiet street in Mill Woods, this FULLY FINISHED home shows pride of ownership throughout. Step inside to soaring vaulted ceilings, real hardwood flooring & a bright, open-concept living space w/ large windows. A wood-burning fireplace adds warmth & character, while the updated kitchen features floor-to-ceiling cabinetry, interior cabinet lighting & granite countertops. Upstairs offers 3 spacious bedrooms & an updated 4-pc bath. The primary easily accommodates a king bed & features vaulted ceilings & his & hers closets. The finished basement offers a large rec room, den, sauna, storage & dedicated hobby/woodworking area w/ ventilation. Outside, enjoy a spacious backyard overlooking the field w/ no rear neighbours! Features include an updated 2-pc bath, furnace (2013), central vac & 2 parking stalls. Close to Grey Nuns Hospital, schools, large parks, playgrounds, sports facilities, transit, Mill Woods mall & more!
For sale
C$258,000
5367 Hill View Cres NW, Edmonton, AB T6L 1V9
3beds
1,233sqft
Townhouse
Built in 1979
2,562 Square Feet Lot
$-- Zestimate®
C$209/sqft
C$-- HOA
What's special
Backing a fieldQuiet streetFully finished homeSoaring vaulted ceilingsReal hardwood flooringBright open-concept living spaceLarge windows
- 3 days |
- 13 |
- 1 |
Zillow last checked:
Listing updated:
Listed by:
Haley Streu,
MaxWell Polaris,
Dwight Streu,
MaxWell Polaris
Source: RAE,MLS®#: E4503035
Facts & features
Interior
Bedrooms & bathrooms
- Bedrooms: 3
- Bathrooms: 2
- Full bathrooms: 1
- 1/2 bathrooms: 1
Primary bedroom
- Level: Upper
Heating
- Forced Air-1, Natural Gas
Appliances
- Included: Dishwasher-Built-In, Dryer, Microwave Hood Fan, Refrigerator, Electric Stove, Washer
Features
- Sauna
- Flooring: Carpet, Ceramic Tile, Hardwood
- Windows: Window Coverings
- Basement: Full, Finished
- Fireplace features: Wood Burning
Interior area
- Total structure area: 1,233
- Total interior livable area: 1,233 sqft
Video & virtual tour
Property
Parking
- Total spaces: 2
- Parking features: 2 Outdoor Stalls, Parking-Plug-Ins
Features
- Levels: 2 Storey,3
- Patio & porch: Deck
- Exterior features: Low Maintenance Landscape
- Fencing: Fenced
Lot
- Size: 2,562 Square Feet
- Features: Near Golf Course, Low Maintenance Landscape, Near Public Transit, Schools, Shopping Nearby, Golf Nearby, Public Transportation
Construction
Type & style
- Home type: Townhouse
- Property subtype: Townhouse
Materials
- Foundation: Concrete Perimeter
- Roof: Asphalt
Condition
- Year built: 1979
Community & HOA
Community
- Features: Deck, Sauna; Swirlpool; Steam, See Remarks
HOA
- Has HOA: Yes
- Services included: Exterior Maintenance, Insur. for Common Areas, Parking, Professional Management, Reserve Fund Contribution
Location
- Region: Edmonton
Financial & listing details
- Price per square foot: C$209/sqft
- Date on market: 8/10/2026
- Ownership: Private
Price history
Price history is unavailable.
Public tax history
Tax history is unavailable.
Climate risks
Neighborhood: Woodvale
Nearby schools
GreatSchools rating
No schools nearby
We couldn't find any schools near this home.
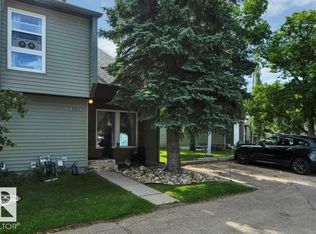
- C$244,8003 bd2 ba1.2k sqft5451 Hill View Cres NW, Edmonton, AB T6L1V9For Sale
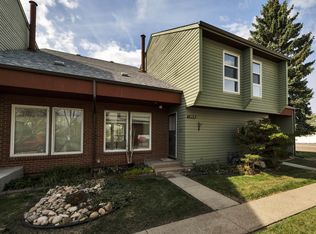
- C$258,8542 bd3 ba1.2k sqft5353 Hill View Cres NW, Edmonton, AB T6L1V9For Sale
- C$241,0003 bd2 ba1.2k sqft5441 Hill View Cres NW, Edmonton, AB T6L1V9For Sale

- C$--1 bd1 ba675 sqft3405 58th St NW #1-BEDROOM, Edmonton, AB T6L5R9Off Market
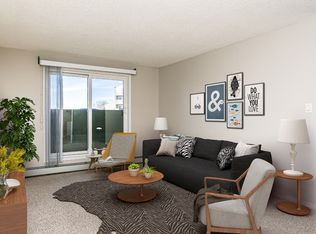
- C$--2 bd1 ba870 sqft3405 58th St NW #2-BEDROOM, Edmonton, AB T6L5R9Off Market
- C$1,2701 bd1 ba675 sqft3405 58th St NW #222, Edmonton, AB T6L5R9For Rent
- C$1,4502 bd1 ba870 sqft3405 58th St NW #223, Edmonton, AB T6L5R9For Rent
- C$--2 bd1 ba870 sqft3405 58th St NW, Edmonton, AB T6L5R9Off Market
Similar homes
- C$294,9002 bd2 ba1.1k sqftCentre Court, Edmonton, AB T6L 6X3For Sale
 MLS ID #E4502971, Dawn J Morgan, Exp Realty. RAE
 - C$259,9003 bd2 ba1.1k sqftCentre Court, Edmonton, AB T6L 6X3For Sale
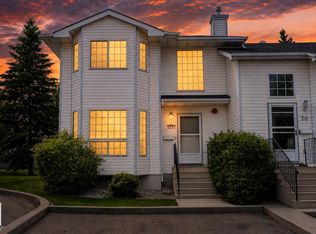 MLS ID #E4493270, Nicolas MacDonald, The Foundry Real Estate Company Ltd. RAE
 - C$225,0002 bd2 ba1k sqftTamarack Park, Edmonton, AB T6L 4B2For Sale
 MLS ID #E4503120, Yingxuan Chen, Grand Realty. RAE
 - C$248,0003 bd2 ba1.2k sqftParkside, Edmonton, AB T6L 7E7For Sale
 MLS ID #E4488128, Jesse D Loader, KIC Realty. RAE
 - C$299,9003 bd4 ba1.4k sqftColony Park, Edmonton, AB T6L 6H5For SaleMLS ID #E4501991, Megan Mohr, RE/MAX Excellence. RAE
- C$249,0003 bd3 ba1.3k sqftWoodglen Place (Lee Ridge), Edmonton, AB T6K 1S3For SaleMLS ID #E4496877, Nikhil Ahuja, RE/MAX Excellence. RAE
- C$275,0004 bd2 ba1.1k sqftLakewood Village, Edmonton, AB T6K 2B3For SaleMLS ID #E4496923, Carolyn A Amos, Logic Realty. RAE
- C$264,9983 bd3 ba1k sqftRiverbend The, Edmonton, AB T6H 5S9For SaleMLS ID #E4502612, Sarah Hart, Royal LePage Prestige Realty. RAE
- C$279,9003 bd2 ba1.1k sqftJackson Ridge, Edmonton, AB T6L 6V7For SaleMLS ID #E4498396, Kawaldeep Gill, MaxWell Polaris. RAE
- C$283,0003 bd2 ba1.1k sqftTudor Lane, Edmonton, AB T6J 3T5For SaleMLS ID #E4498334, Sunguo Wang, Homes & Gardens Real Estate Limited. RAE
- C$215,0003 bd2 ba1.4k sqftSilver Ridge, Edmonton, AB T6L 5H3For SaleMLS ID #E4494714, Brett Loree, Century 21 Masters. RAE
- C$235,0003 bd2 ba616 sqftKirkwood Junction, Edmonton, AB T6L 6W9For SaleMLS ID #E4496548, Joel P Teeling, REMAX River City. RAE
- C$299,9003 bd2 ba1.2k sqftAmbassador Place, Edmonton, AB T6L 7A2For SaleMLS ID #E4496953, Sonia Tarabay, RE/MAX Elite. RAE
- C$215,0002 bd2 ba1k sqftSundance Village, Edmonton, AB T6K 3Y1For SaleMLS ID #E4495989, Joel P Teeling, REMAX River City. RAE
- C$239,0003 bd2 ba1.2k sqftClaregreen Square, Edmonton, AB T5A 3L9For SaleMLS ID #E4502798, Kelly Burk, Royal Lepage Arteam Realty. RAE
- C$220,0002 bd2 ba1.2k sqftParadise Village, Edmonton, AB T6L 7G8For SaleMLS ID #E4501087, Parminder Bassi, Exp Realty. RAE
- C$269,9003 bd2 ba1.2k sqftStonebridge, Edmonton, AB T6X 1G7For SaleMLS ID #E4494464, Bhavya Soni, One Percent Realty. RAE
- C$254,9003 bd2 ba978 sqftCastle Park, Edmonton, AB T5X 4Z4For SaleMLS ID #E4503686, Colin L Neufeld, Exp Realty. RAE
- C$269,9003 bd2 ba1.1k sqftRidgewood Terrace, Saint Albert, AB T8N 0E9For SaleMLS ID #E4503060, Kimberly A Graham, REMAX River City. RAE
- C$279,5003 bd3 ba1.2k sqftGreat Oaks II, Strathcona County, AB T8A 0V8For SaleMLS ID #E4502881, Julian P Szklarz, Coldwell Banker Mountain Central. RAE
