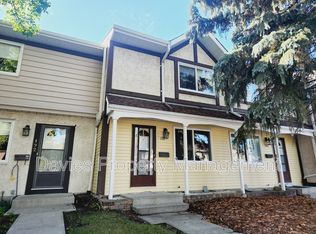
Welcome to this well-maintained home with 1 big single garage & 1 outdoor parking stall! Main floor features upgraded kitchen with top brand appliances & white cabinets, bright breakfast nook, half bath, and huge living room with large slide door leading to South facing backyard. Going upstairs you'll see spacious master bedroom with walk-in closet, 4-pc full bath, and other two decent sized bedrooms. Highlights include: Back onto greens & walk trail; Professionally done landscaping (2025); New pot lights and switches (2026), Stove and microwave hood fan (2026), Dryer (2026) and Washer (2024), Stairs steps (2026) and vinyl plank floorings on 1st and 2nd floors (2026 and 2023); Newer roof, windows, Newer HWT & furnace. Close to LRT Century Park, 10 schools within 2km including top-ranked ones. Steps to bus stops. Walk distance to shopping malls, playgrounds, parks, and more amenities. Suited for investors, first time buyers, retirees, and young families. Don't miss this nice home with unbeatable location!
For sale
C$274,800
117 Tudor Ln NW, Edmonton, AB T6J 3T5
3beds
1,177sqft
Townhouse
Built in 1977
-- sqft lot
$-- Zestimate®
C$233/sqft
C$-- HOA
What's special
- 10 days
- 47
- 2
Zillow last checked:
Listing updated:
Listed by:
Sunguo Wang,
Homes & Gardens Real Estate Limited
Source: RAE,MLS®#: E4505235
Facts & features
Interior
Bedrooms & bathrooms
- Bedrooms: 3
- Bathrooms: 2
- Full bathrooms: 1
- 1/2 bathrooms: 1
Primary bedroom
- Level: Upper
Heating
- Forced Air-1, Natural Gas
Appliances
- Included: Dishwasher-Built-In, Dryer, Microwave Hood Fan, Refrigerator, Electric Stove, Washer, Gas Water Heater
Features
- Closet Organizers, No Smoking Home
- Flooring: Carpet, Ceramic Tile, Vinyl Plank
- Windows: Window Coverings
- Basement: Full, Unfinished
- Fireplace features: Wood Burning
Interior area
- Total structure area: 1,177
- Total interior livable area: 1,177 sqft
Video & virtual tour
Property
Parking
- Total spaces: 1
- Parking features: Single Garage Detached, Stall, Parking-Extra, Parking-Plug-Ins, Garage Control, Garage Opener
- Garage spaces: 1
Features
- Levels: 2 Storey,2
- Exterior features: Backs Onto Park/Trees, Landscaped, Low Maintenance Landscape, Playground Nearby
- Fencing: Fenced
Lot
- Features: Backs Onto Park/Trees, Flat Site, Near Golf Course, Landscaped, Low Maintenance Landscape, Playground Nearby, Near Public Transit, Schools, Shopping Nearby, Golf Nearby, Public Transportation
Construction
Type & style
- Home type: Townhouse
- Property subtype: Townhouse
Materials
- Foundation: Concrete Perimeter
- Roof: Asphalt
Condition
- Year built: 1977
Community & HOA
Community
- Features: Closet Organizers, Hot Water Natural Gas, No Smoking Home
- Security: Carbon Monoxide Detectors, Smoke Detector(s), Detectors Smoke
HOA
- Has HOA: Yes
- Services included: Amenities w/Condo, Exterior Maintenance, Insur. for Common Areas, Janitorial Common Areas, Professional Management, Reserve Fund Contribution, Utilities Common Areas
Location
- Region: Edmonton
Financial & listing details
- Price per square foot: C$233/sqft
- Date on market: 8/24/2026
- Ownership: Private
Price history
Price history is unavailable.
Public tax history
Tax history is unavailable.
Climate risks
Neighborhood: Kaskitayo
Nearby schools
GreatSchools rating
No schools nearby
We couldn't find any schools near this home.

Similar homes
- C$229,9002 bd2 ba1k sqftTudor Lane, Edmonton, AB T6J 3T5For Sale
 MLS ID #E4503523, Shauna Mudryk, REMAX River City. RAE
 - C$249,5004 bd2 ba1.1k sqftLakewood Village, Edmonton, AB T6K 2B3For Sale
 MLS ID #E4506768, Carolyn A Amos, Logic Realty. RAE
 - C$279,9003 bd2 ba1.1k sqftMorin Maze, Edmonton, AB T6K 1V1For Sale
 MLS ID #E4503667, Melanie J Shipka, Royal LePage Noralta Real Estate. RAE
 - C$255,0003 bd2 ba1.3k sqftWoodglen Place (Lee Ridge), Edmonton, AB T6K 1S3For Sale
 MLS ID #E4505971, Isaac I Kristensen, LPT Realty. RAE
