WELL-MAINTAINED END-UNIT 2 Storey townhouse in desirable Sweet Grass! This charming home offers a bright & spacious main-floor living room, dining, & kitchen with white cabinetry & a large pantry. BAMBOO & VINYL PLANK FLOORING add warmth & style to the main living areas. The upper level has TWO GENEROUSLY SIZED BEDROOMS. The large primary offers a WALK-IN CLOSET & conveniently located 4pc bath, while the 2nd bedroom features two large closets. The FINISHED BASEMENT provides a large living space with CORK FLOORING, laundry, & plenty of storage. NEWER FURNACE, HWT, & CENTRAL AIR CONDITIONING provide peace of mind, along with a NEW STOVE & HOOD FAN (2024), WASHER (2025), & DRYER (2026). Enjoy a private fenced yard & TWO ASSIGNED PARKING STALLS with power conveniently located directly behind the unit. PRIME LOCATION close to public transit, LRT, schools, playgrounds, shopping, restaurants, golf, ski hill, & major commuter routes. Ideal opportunity for first-time buyers, downsizing, or investors!
For sale
C$229,900
112 Tudor Ln NW, Edmonton, AB T6J 3T5
2beds
1,006sqft
Townhouse
Built in 1977
2,716 Square Feet Lot
$-- Zestimate®
C$228/sqft
C$-- HOA
What's special
Kitchen with white cabinetryLarge pantryTwo generously sized bedroomsWalk-in closetPlenty of storagePrivate fenced yard
- 1 day |
- 8 |
- 0 |
Zillow last checked:
Listing updated:
Listed by:
Shauna Mudryk,
REMAX River City
Source: RAE,MLS®#: E4503523
Facts & features
Interior
Bedrooms & bathrooms
- Bedrooms: 2
- Bathrooms: 2
- Full bathrooms: 1
- 1/2 bathrooms: 1
Primary bedroom
- Level: Upper
Family room
- Level: Basement
- Area: 194.88
- Dimensions: 17.4 x 11.2
Heating
- Forced Air-1, Natural Gas
Cooling
- Air Conditioner
Appliances
- Included: Dishwasher-Built-In, Dryer, Exhaust Fan, Refrigerator, Electric Stove, Washer
Features
- Flooring: Bamboo, Cork Flooring, Vinyl Plank
- Basement: Full, Finished
Interior area
- Total structure area: 1,006
- Total interior livable area: 1,006 sqft
Property
Parking
- Parking features: 2 Outdoor Stalls, Parking-Plug-Ins
Features
- Levels: 2 Storey,3
- Exterior features: Playground Nearby
- Fencing: Fenced
Lot
- Size: 2,716 Square Feet
- Features: Near Golf Course, Playground Nearby, Near Public Transit, Schools, Shopping Nearby, Ski Hill Nearby, Golf Nearby, Public Transportation
Construction
Type & style
- Home type: Townhouse
- Property subtype: Townhouse
Materials
- Foundation: Concrete Perimeter
- Roof: Asphalt
Condition
- Year built: 1977
Community & HOA
HOA
- Has HOA: Yes
- Services included: Exterior Maintenance, Insur. for Common Areas, Professional Management, Reserve Fund Contribution, Utilities Common Areas
Location
- Region: Edmonton
Financial & listing details
- Price per square foot: C$228/sqft
- Date on market: 8/13/2026
- Ownership: Private,Dower
Price history
Price history is unavailable.
Public tax history
Tax history is unavailable.
Climate risks
Neighborhood: Kaskitayo
Nearby schools
GreatSchools rating
No schools nearby
We couldn't find any schools near this home.
- C$283,0003 bd2 ba1.1k sqft117 Tudor Ln NW, Edmonton, AB T6J3T5For Sale

- C$--2 bd2 ba950 sqft190 Tudor Ln NW, Edmonton, AB T6J3T5Off Market
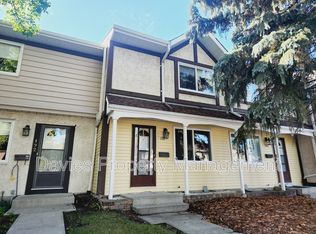
- C$224,9002 bd2 ba1k sqft198 Tudor Ln NW, Edmonton, AB T6J3T5For Sale
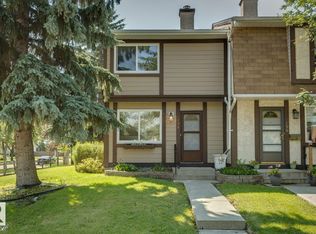
- C$--2 bd1 ba900 sqft11245 31st Ave NW #77, Edmonton, AB T6J3V5Off Market

- C$1,3502 bd1 ba807 sqft11245 31st Ave NW #15, Edmonton, AB T6J3V5For Rent
- C$--3 bd2 ba-- sqft11255 31st Ave NW #2, Edmonton, AB T6J3V6Off Market
- C$--2 bd1 ba800 sqft11255 31st Ave NW #36, Edmonton, AB T6J3V6Off Market
- C$1,3502 bd1 ba807 sqft11255 31st Ave NW #14, Edmonton, AB T6J3V6For Rent
Similar homes
- C$224,9002 bd2 ba1k sqft198 Tudor Ln NW, Edmonton, AB T6J 3T5For SaleCentury 21 Canada
- C$229,0003 bd3 ba1.1k sqftErmineskin Town Mews, Edmonton, AB T6J 4J3For Sale
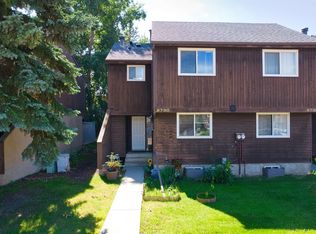 MLS ID #E4502897, Jia Lu, Homes & Gardens Real Estate Limited. RAE
 - C$283,0003 bd2 ba1.1k sqftTudor Lane, Edmonton, AB T6J 3T5For SaleMLS ID #E4498334, Sunguo Wang, Homes & Gardens Real Estate Limited. RAE
- C$235,0003 bd2 ba1.1k sqftCommonwealth Place_Steinhauer, Edmonton, AB T6J 4N6For Sale
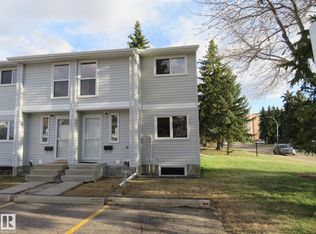 MLS ID #E4491993, Anna Trojanowicz, Century 21 All Stars Realty Ltd. RAE
 - C$211,9002 bd2 ba1.2k sqftChateaux The, Edmonton, AB T6J 7C8For SaleMLS ID #E4503920, Renee Y Brown, MaxWell Devonshire Realty. RAE
- C$218,0002 bd1 ba919 sqftChateaux The, Edmonton, AB T6J 7C8For SaleMLS ID #E4503625, Eileen Alferez, CIR Realty. RAE
- C$230,0003 bd3 ba1k sqftErmineskin Town Mews, Edmonton, AB T6J 4J3For SaleMLS ID #E4494245, Benjamin N Jespersen, Better Way Real Estate Ltd. RAE
- C$219,0003 bd2 ba1.2k sqftGrande Whitemud, Edmonton, AB T6J 7G8For SaleMLS ID #E4503791, Martin Zhang, MaxWell Polaris. RAE
- C$240,0003 bd2 ba1.1k sqftYellowbird Gardens, Edmonton, AB T6J 5H1For SaleMLS ID #E4502298, David Nam, RE/MAX Excellence. RAE
- C$249,9003 bd3 ba1.3k sqftMasters Green, Edmonton, AB T6J 5K7For SaleMLS ID #E4501738, Teresa Koziel, Homes & Gardens Real Estate Limited. RAE
- C$229,9003 bd2 ba1.1k sqftCypress Grove, Edmonton, AB T6J 4S2For SaleMLS ID #E4501722, Corey McEwen, MaxWell Devonshire Realty. RAE
- C$250,0003 bd2 ba1.1k sqftEmpire Gardens, Edmonton, AB T6H 2W7For SaleMLS ID #E4502000, Heather J Morris, MORE Real Estate. RAE
- C$247,8002 bd2 ba1k sqftSouthview Court, Edmonton, AB T6H 0R5For SaleMLS ID #E4503606, Melissa A Gee, RE/MAX Excellence. RAE
- C$235,0003 bd2 ba1.1k sqftYellowbird Gardens, Edmonton, AB T6J 5H1For SaleMLS ID #E4489716, Art P Kominek, CIR Realty. RAE
- C$239,9003 bd2 ba1.1k sqftEmpire Gardens, Edmonton, AB T6H 0K9For SaleMLS ID #E4497850, Vanessa G Cabaniang, Exp Realty. RAE
- C$199,9993 bd2 ba947 sqftKaskitayo Court, Edmonton, AB T6J 3T3For SaleMLS ID #E4476487, Eric S Beaverford, MaxWell Polaris. RAE
- C$259,9003 bd3 ba1.2k sqftYellowbird Court, Edmonton, AB T6J 4V8For SaleMLS ID #E4498307, Carlo Cimino, Realty Canada Inc. RAE
- C$135,0002 bd1 ba923 sqftSaddleback Arms, Edmonton, AB T6J 3Z7For SaleMLS ID #E4503156, Alia Ibrahim, Sable Realty. RAE
- C$218,9002 bd1 ba1k sqftQuail Ridge, Edmonton, AB T6J 5K2For SaleMLS ID #E4499781, Shane Gwilliam, Sable Realty. RAE
- C$267,5004 bd3 ba1.2k sqftYellowbird Court, Edmonton, AB T6J 4V8For SaleMLS ID #E4500612, Michael D Melnychuk, Century 21 All Stars Realty Ltd. RAE
