WELCOME TO SKYRATTLER, WHERE SPACE, COMFORT & LOCATION COME TOGETHER IN THIS FULLY FINISHED 4-BEDROOM TOWNHOME! Offering 1,241 SQ. FT. above grade plus a fully finished basement, this well-maintained condo is ideal for families, first-time buyers, or investors. The bright main floor showcases vinyl plank flooring, ceramic tile, a spacious living room, convenient 2-piece bath, and a crisp white kitchen with adjoining dining area and breakfast nook. Upstairs you'll find 3 generous bedrooms, including a spacious primary, plus a 4-piece bathroom. The fully finished basement adds incredible versatility with a large rec room, 4th bedroom featuring its own 3-piece ensuite, laundry, and storage. Enjoy your private fenced backyard with a deck, perfect for relaxing or entertaining. Complete with 1 assigned parking stall and located close to schools, parks, shopping, transit, and major commuter routes. A fantastic opportunity in a sought-after southwest Edmonton community!
For sale
C$267,500
11421 22nd Ave NW, Edmonton, AB T6J 4V8
4beds
1,240sqft
Townhouse
Built in 1979
2,863 Square Feet Lot
$-- Zestimate®
C$216/sqft
C$-- HOA
What's special
Fully finished basementBright main floorVinyl plank flooringCeramic tileCrisp white kitchenAdjoining dining areaBreakfast nook
- 4 days |
- 9 |
- 0 |
Zillow last checked:
Listing updated:
Listed by:
Michael D Melnychuk,
Century 21 All Stars Realty Ltd,
Nino Rei Rupert De Guzman,
Century 21 All Stars Realty Ltd
Source: RAE,MLS®#: E4500612
Facts & features
Interior
Bedrooms & bathrooms
- Bedrooms: 4
- Bathrooms: 3
- Full bathrooms: 2
- 1/2 bathrooms: 1
Primary bedroom
- Level: Upper
Heating
- Forced Air-1, Natural Gas
Appliances
- Included: Dishwasher-Built-In, Dryer, Exhaust Fan, Refrigerator, Electric Stove, Washer
Features
- Storage
- Flooring: Carpet, Ceramic Tile, Vinyl Plank
- Windows: Window Coverings
- Basement: Full, Finished
Interior area
- Total structure area: 1,240
- Total interior livable area: 1,240 sqft
Video & virtual tour
Property
Parking
- Parking features: Stall, Guest, Parking-Visitor
Features
- Levels: 2 Storey,3
- Patio & porch: Deck
- Exterior features: Playground Nearby
- Fencing: Fenced
Lot
- Size: 2,863 Square Feet
- Features: Playground Nearby, Near Public Transit, Schools, Shopping Nearby, Public Transportation
Construction
Type & style
- Home type: Townhouse
- Property subtype: Townhouse
Materials
- Foundation: Concrete Perimeter
- Roof: Asphalt
Condition
- Year built: 1979
Community & HOA
Community
- Features: Deck, Storage-In-Suite, See Remarks
HOA
- Has HOA: Yes
- Services included: Exterior Maintenance, Insur. for Common Areas, Professional Management, Reserve Fund Contribution, Utilities Common Areas
Location
- Region: Edmonton
Financial & listing details
- Price per square foot: C$216/sqft
- Date on market: 7/24/2026
- Ownership: Private
Michael D Melnychuk
Michael D Melnychuk
By pressing Contact Agent, you agree that the real estate professional identified above may call/text you about your search, which may involve use of automated means and pre-recorded/artificial voices. You don't need to consent as a condition of buying any property, goods, or services. Message/data rates may apply. You also agree to our Terms of Use. Zillow does not endorse any real estate professionals. We may share information about your recent and future site activity with your agent to help them understand what you're looking for in a home.
Price history
Price history is unavailable.
Public tax history
Tax history is unavailable.
Climate risks
Neighborhood: Kaskitayo
Nearby schools
GreatSchools rating
No schools nearby
We couldn't find any schools near this home.
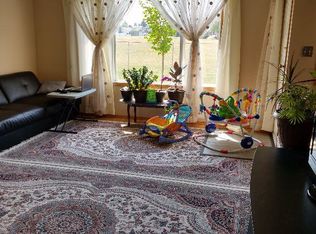
- C$--3 bd2 ba1.2k sqft11371 22nd Ave NW, Edmonton, AB T6J4V8Off Market
- C$2,0003 bd2 ba-- sqft11363 22nd Ave NW, Edmonton, AB T6J4V8For Rent

- C$--4 bd3 ba1.7k sqft11443 22nd Ave NW, Edmonton, AB T6J4V8Off Market
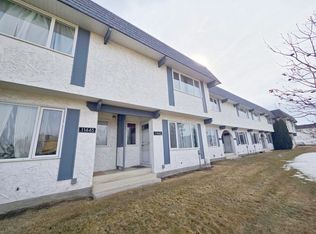
- C$239,9003 bd2 ba1.2k sqft11393 22nd Ave NW, Edmonton, AB T6J4V8For Sale
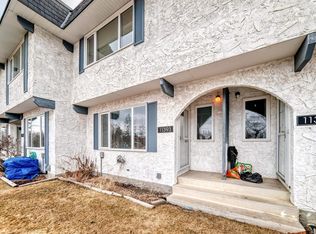
- C$264,7003 bd3 ba1.2k sqft11447 22nd Ave NW, Edmonton, AB T6J4V8For Sale
- C$187,5002 bd1 ba1k sqft2115 118th St NW #31, Edmonton, AB T6J5N1For Sale
- C$825,0004 bd4 ba2.4k sqft2021 112a St NW, Edmonton, AB T6J4V5For Sale
- C$825,0005 bd5 ba2.4k sqft2021 112a St W, Edmonton, AB T6J4V5For Sale
Similar homes
- C$274,8003 bd2 ba1.1k sqft11447 39th Ave NW, Edmonton, AB T6J 0M5For Sale
 MLS ID #E4500493, Sarah J Leib, REMAX River City. RAE
 - C$293,5002 bd2 ba1k sqftSolaris, Edmonton, AB T6W 1X4For Sale
 MLS ID #E4500864, Jody Bergen, REMAX River City. RAE
 - C$244,8004 bd3 ba1.2k sqftRiverbend Court, Edmonton, AB T6H 5C9For Sale
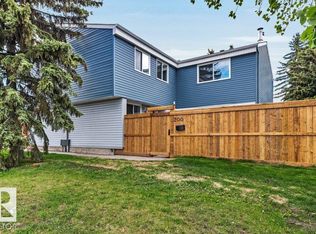 MLS ID #E4493837, Mani Bagga, Royal Lepage Magna. RAE
 - C$274,0003 bd2 ba1.2k sqftStonebridge, Edmonton, AB T6X 1G7For Sale
 MLS ID #E4495710, Derek Keet, One Percent Realty. RAE
 - C$270,0002 bd2 ba1k sqftVillage At Terwillegar Towne, Edmonton, AB T6R 0C5For SaleMLS ID #E4499230, Gary E Dvorkin, RE/MAX Excellence. RAE
- C$259,9003 bd3 ba1.4k sqftLorelei Close, Edmonton, AB T5X 2E7For SaleMLS ID #E4498236, Lyndsay Henderson, RE/MAX Excellence. RAE
- C$259,0002 bd2 ba1.1k sqftHeritage Grand East, Edmonton, AB T6J 7A4For SaleMLS ID #E4489733, Lindsay Carlson, Homes & Gardens Real Estate Limited. RAE
- C$234,9003 bd2 ba1k sqftSpringfield Place (Aldergrove), Edmonton, AB T5T 1T9For SaleMLS ID #E4499843, Mahsa Jalali, Exp Realty. RAE
- C$264,9002 bd2 ba959 sqftGreenview Landing, Edmonton, AB T6L 0A4For SaleMLS ID #E4496892, Michael Calverley, MaxWell Progressive. RAE
- C$289,9003 bd2 ba1.2k sqftCallingwood Place, Edmonton, AB T5T 2C6For SaleMLS ID #E4484099, Micah Pelster, Realty Focus. RAE
- C$257,0002 bd3 ba1.4k sqftVillage On The Creek, Edmonton, AB T6T 0C3For SaleMLS ID #E4495354, Norm Cholak, REMAX River City. RAE
- C$305,0003 bd2 ba1.2k sqftLarkspur Landing, Edmonton, AB T6T 2G9For SaleMLS ID #E4497889, Corey W Sylvester, Real Broker. RAE
- C$289,9003 bd2 ba1.2k sqft256 N Callingwood Pl NW, Edmonton, AB T5T 2C6For SaleMLS ID #A2304808, Katrina Serquina, Associate, Real Estate Professionals Inc.. courtesy of Pillar9 System
- C$250,0004 bd3 ba1.1k sqftCanon Ridge_Canon Ridge, Edmonton, AB T5A 0P5For SaleMLS ID #E4497399, Daniel E Yurdiga, Digger Real Estate Inc.. RAE
- C$270,0002 bd2 ba1.1k sqftGrandin Gates, Edmonton, AB T5K 1J5For SaleMLS ID #E4497881, Graham Ogden, REMAX River City. RAE
- C$194,9002 bd2 ba1k sqftSundance Village, Edmonton, AB T6K 3A9For SaleMLS ID #E4497859, Wes Springer, RE/MAX Real Estate. RAE
- C$183,0003 bd2 ba1k sqftAspen Close, Edmonton, AB T6L 2C1For SaleMLS ID #E4498887, Frazer Connelly, Sable Realty. RAE
- C$289,9002 bd3 ba1.4k sqftVillage On The Creek, Edmonton, AB T6T 0C3For SaleMLS ID #E4496499, Micah Pelster, Realty Focus. RAE
- C$274,8005 bd2 ba1k sqftCastle Heights, Edmonton, AB T5X 4A1For SaleMLS ID #E4493540, Mani Bagga, Royal Lepage Magna. RAE
- C$330,0002 bd3 ba1.1k sqftAltius Glenridding, Edmonton, AB T6W 3X1For SaleMLS ID #E4498087, Vikram Singh, Homes & Gardens Real Estate Limited. RAE
