Across from Skyrattler Park and just steps to the trails of Blackmud Creek Ravine, this fully renovated 2,468 sq. ft. home blends timeless luxury with warm, designer inspired style. Thoughtfully curated from top to bottom, it features stunning white oak engineered hardwood, elevated finishes, and beautiful natural light throughout. The main floor offers two inviting living spaces, including a front living room with soaring vaulted shiplap ceilings and a wood burning fireplace, plus a cozy dining area with a gas fireplace and patio doors leading to a composite deck and private fenced backyard complete with a fire pit and hot tub. The magazine worthy kitchen showcases quartz countertops, a massive waterfall island, artisan tile backsplash, floating shelves, 48" side by side fridge/freezer, induction range, and custom hood fan. A functional mudroom, powder room, and main floor laundry add convenience. Upstairs you’ll find a charming loft, three spacious bedrooms, and a beautiful primary suite with a 4 piece
For sale
C$857,900
2021 112a St NW, Edmonton, AB T6J 4V5
4beds
2,463sqft
Single Family Residence
Built in 1980
7,042 Square Feet Lot
$-- Zestimate®
C$348/sqft
C$-- HOA
What's special
Elevated finishesBeautiful natural light throughoutTwo inviting living spacesWood burning fireplaceMagazine worthy kitchenQuartz countertopsMassive waterfall island
- 21 days |
- 31 |
- 1 |
Zillow last checked:
Listing updated:
Listed by:
NON Member,
REALTORS? Association of Edmonton
Source: RAE,MLS®#: E4495702
Facts & features
Interior
Bedrooms & bathrooms
- Bedrooms: 4
- Bathrooms: 4
- Full bathrooms: 3
- 1/2 bathrooms: 1
Primary bedroom
- Level: Upper
Family room
- Level: Upper
- Area: 1375.5
- Dimensions: 52.5 x 26.2
Heating
- Forced Air-1, Natural Gas
Appliances
- Included: Dishwasher-Built-In, Dryer, Exhaust Fan, Refrigerator, Washer, Induction Stove
Features
- Flooring: Carpet, Ceramic Tile, Hardwood
- Basement: Finished
- Fireplace features: Gas, Wood Burning
Interior area
- Total structure area: 2,463
- Total interior livable area: 2,463 sqft
Property
Parking
- Total spaces: 4
- Parking features: 2 Outdoor Stalls, Double Garage Attached, Garage Control, Garage Opener
- Attached garage spaces: 2
Features
- Levels: 2 Storey,2
- Patio & porch: Deck
- Exterior features: Playground Nearby
- Spa features: Hot Tub, Community
Lot
- Size: 7,042 Square Feet
- Dimensions: 44 x 115 x 95 x 113
- Features: Park/Reserve, Playground Nearby
Construction
Type & style
- Home type: SingleFamily
- Property subtype: Single Family Residence
Materials
- Foundation: Concrete Perimeter
- Roof: Asphalt
Condition
- Year built: 1980
Community & HOA
Community
- Features: Deck
Location
- Region: Edmonton
Financial & listing details
- Price per square foot: C$348/sqft
- Date on market: 6/25/2026
- Ownership: Private
NON Member
NON Member
By pressing Contact Agent, you agree that the real estate professional identified above may call/text you about your search, which may involve use of automated means and pre-recorded/artificial voices. You don't need to consent as a condition of buying any property, goods, or services. Message/data rates may apply. You also agree to our Terms of Use. Zillow does not endorse any real estate professionals. We may share information about your recent and future site activity with your agent to help them understand what you're looking for in a home.
Price history
Price history is unavailable.
Public tax history
Tax history is unavailable.
Climate risks
Neighborhood: Kaskitayo
Nearby schools
GreatSchools rating
No schools nearby
We couldn't find any schools near this home.
- C$825,0005 bd5 ba2.4k sqft2021 112a St W, Edmonton, AB T6J4V5For Sale

- C$268,9003 bd3 ba1.2k sqft11447 22nd Ave NW, Edmonton, AB T6J4V8For Sale
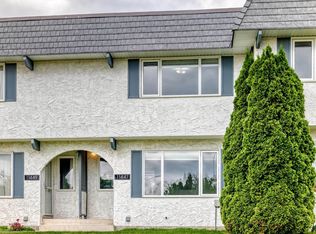
- C$--4 bd3 ba1.7k sqft11443 22nd Ave NW, Edmonton, AB T6J4V8Off Market
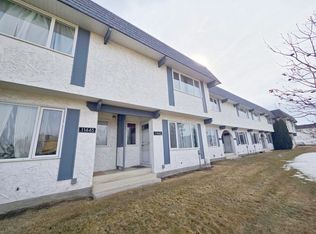
- C$239,9003 bd2 ba1.2k sqft11393 22nd Ave NW, Edmonton, AB T6J4V8For Sale
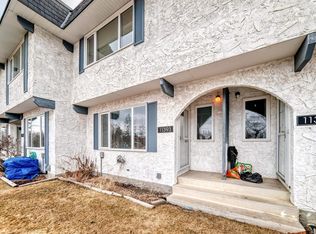
- C$185,0002 bd1 ba948 sqft2005 Saddleback Rd NW, Edmonton, AB T6J4T4For Sale
- C$--3 bd2 ba1.2k sqft11371 22nd Ave NW, Edmonton, AB T6J4V8Off Market
- C$1,5502 bd1 ba1k sqft2081 Saddleback Rd NW, Edmonton, AB T6J4T4For Rent
- C$--2 bd1 ba1k sqft2039 Saddleback Rd NW, Edmonton, AB T6J4T4Off Market
Similar homes
- C$825,0005 bd5 ba2.4k sqft2021 112a St W, Edmonton, AB T6J 4V5For SaleMLS ID #A2313737, Marilou Yampolsky, Associate, Coldwell Banker Ontrack Realty. courtesy of Pillar9 System
- C$959,9005 bd4 ba2.7k sqft11422 32nd Ave NW, Edmonton, AB T6J 3H5For Sale
 MLS ID #E4497821, Marianna N Nikolaev, MaxWell Progressive. RAE
 - C$750,0005 bd4 ba2.2k sqft1015 Carter Crest Rd NW, Edmonton, AB T6R 2K1For Sale
 MLS ID #E4498297, Michael D Melnychuk, Century 21 All Stars Realty Ltd. RAE
 - C$850,0005 bd2 ba1.8k sqft25507 Roadview Dr #512-A, Parkland County, AB T7Y 2V7For Sale
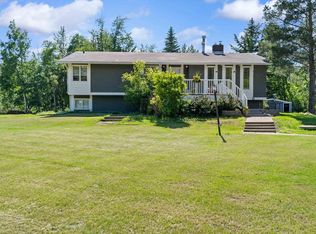 MLS ID #E4497711, Troy Miller, Exp Realty. RAE
 - C$800,0004 bd3 ba1.3k sqft9015 148th St NW, Edmonton, AB T5R 1A2For SaleMLS ID #E4498357, Brydon Edwards, Liv Real Estate. RAE
- C$1,170,0006 bd3 ba2.2k sqft11412 12th Ave NW, Edmonton, AB T6J 6W8For SaleMLS ID #E4489615, Tanya Couterielle, Exp Realty. RAE
- C$714,8004 bd3 ba1.2k sqft12115 40th Ave NW, Edmonton, AB T6J 0S4For SaleMLS ID #E4492350, Kim Lillo, MaxWell Polaris. RAE
- C$879,9006 bd4 ba2.5k sqft3722 Kidd Cres SW, Edmonton, AB T6W 2R1For SaleMLS ID #E4497947, Kunal Sachdeva, RE/MAX Excellence. RAE
- C$719,9003 bd3 ba1.7k sqft5406 110th St NW, Edmonton, AB T6H 3E1For SaleMLS ID #E4491049, Adam J Benke, Real Broker. RAE
- C$579,9004 bd3 ba1.3k sqft4343 McMullen Way SW, Edmonton, AB T6W 1N5For SaleMLS ID #E4498436, Jonathan C Hull, 2% Realty Pro. RAE
- C$839,0005 bd3 ba1.8k sqft8704 165th Ave NW, Edmonton, AB T5Z 3W9For SaleMLS ID #E4496815, Sherelle Murray, The Good Real Estate Company. RAE
- C$599,9004 bd2 ba1.3k sqft10339 36a Ave NW, Edmonton, AB T6J 2H5For SaleMLS ID #E4498134, Brad Williamson, Royal Lepage Arteam Realty. RAE
- C$739,9005 bd3 ba1.5k sqft4223 120th St NW, Edmonton, AB T6J 1X9For SaleMLS ID #E4495877, Domenico Russomanno, Lux Real Estate Inc. RAE
- C$649,0004 bd4 ba2.1k sqft311 Weber Way NW, Edmonton, AB T6M 2H3For SaleMLS ID #E4497581, Sheldon M Kennedy, Fair Realty. RAE
- C$624,9984 bd4 ba2.1k sqft11935 21st Ave SW, Edmonton, AB T6W 0C8For SaleMLS ID #E4497828, Heather Quist, 2% Realty Pro. RAE
- C$699,9004 bd4 ba2.2k sqft3648 6th St NW, Edmonton, AB T6T 2L5For SaleMLS ID #E4498168, Carson Langridge, Real Broker. RAE
- C$529,0004 bd3 ba1.5k sqft7819 22nd Ave NW, Edmonton, AB T6K 2M6For SaleMLS ID #E4497703, Shammi Dhaliwal, Century 21 All Stars Realty Ltd. RAE
- C$925,0004 bd4 ba1.9k sqft14379 92a Ave NW, Edmonton, AB T5R 5E3For SaleMLS ID #E4493655, Rossella Trulli, Rimrock Real Estate. RAE
- C$924,9004 bd4 ba1.8k sqft10221 135th St NW, Edmonton, AB T5N 2C1For SaleMLS ID #E4490169, Patricia J Liviniuk, RE/MAX Real Estate. RAE
- C$675,0005 bd3 ba2.4k sqft968 Summerside Link SW, Edmonton, AB T6X 0J9For SaleMLS ID #E4495006, Brett Loree, Century 21 Masters. RAE
