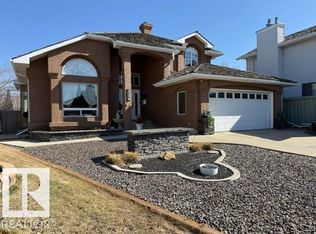
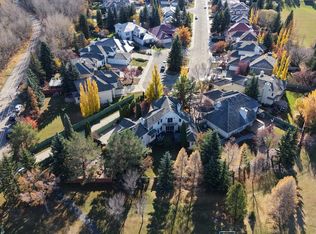
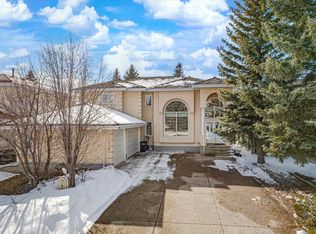
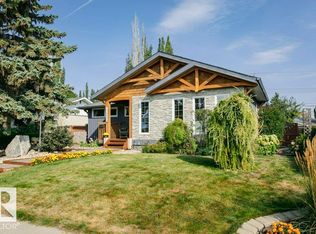
Welcome to this impressive 2,138 sq. ft. 4 BED, 3½ BATH family home in sought-after Wedgewood, perfectly positioned with gorgeous south-facing park views. This exceptional home blends quality construction with extensive updates, incl. NEW FLOORING, ALL NEW APPLIANCES, ALL NEW PLUMBING LINES (NO more polyB), a 2014 HIGH-EFFICIENCY FURNACE, NEW HWT, updated bathrooms, garage openers and more. Built with fir and quality metal-clad windows, this home offers lasting quality and peace of mind. Enjoy relaxing or entertaining on the EXPANDED DECK overlooking the BEAUTIFULLY LANDSCAPED BACKYARD & park. This home features TWO GENEROUS BEDROOMS plus a SPACIOUS PRIMARY SUITE with walk-in closet, ensuite and beautiful park views. The finished basement offers a THEATRE ROOM/ REC ROOM, full bath, flex space and abundant storage. Complete with an oversized 21' x 23' garage, TRIPLE DRIVEWAY and minutes to Anthony Henday, this is an outstanding opportunity in one of west Edmonton's most desirable areas!
For sale
C$649,000
311 Weber Way NW, Edmonton, AB T6M 2H3
4beds
2,138sqft
Single Family Residence
Built in 1989
7,024 Square Feet Lot
$-- Zestimate®
C$304/sqft
C$-- HOA
What's special
Gorgeous south-facing park viewsNew flooringAll new appliancesUpdated bathroomsExpanded deckBeautifully landscaped backyardTwo generous bedrooms
- 21 hours |
- 43 |
- 3 |
Zillow last checked:
Listing updated:
Listed by:
Sheldon M Kennedy,
Fair Realty,
Jennifer M Kennedy,
Fair Realty
Source: RAE,MLS®#: E4497581
Facts & features
Interior
Bedrooms & bathrooms
- Bedrooms: 4
- Bathrooms: 4
- Full bathrooms: 3
- 1/2 bathrooms: 1
Primary bedroom
- Level: Upper
Family room
- Level: Main
Heating
- Forced Air-1, Natural Gas
Appliances
- Included: Dishwasher-Built-In, Dryer, Exhaust Fan, Microwave, Refrigerator, Electric Stove, Washer
Features
- No Animal Home, No Smoking Home, Vaulted Ceiling(s)
- Flooring: Ceramic Tile, Engineered Wood, Wall to Wall Carpet
- Windows: Window Coverings
- Basement: Full, Finished
- Fireplace features: Wood Burning
Interior area
- Total structure area: 2,138
- Total interior livable area: 2,138 sqft
Property
Parking
- Total spaces: 5
- Parking features: Double Garage Attached, Garage Opener
- Attached garage spaces: 2
Features
- Levels: 2 Storey,3
- Patio & porch: Deck
- Exterior features: Low Maintenance Landscape, Playground Nearby
Lot
- Size: 7,024 Square Feet
- Features: Low Maintenance Landscape, Playground Nearby, Near Public Transit, Schools, Shopping Nearby, Public Transportation
Details
- Additional structures: Storage Shed
Construction
Type & style
- Home type: SingleFamily
- Property subtype: Single Family Residence
Materials
- Foundation: Concrete Perimeter
- Roof: Cedar Shakes
Condition
- Year built: 1989
Community & HOA
Community
- Features: Deck, No Animal Home, No Smoking Home, Vaulted Ceiling
- Security: Security System, Smoke Detector(s), Detectors Smoke
HOA
- Services included: Amenities w/HOA
Location
- Region: Edmonton
Financial & listing details
- Price per square foot: C$304/sqft
- Date on market: 7/8/2026
- Ownership: Private
Sheldon M Kennedy
Sheldon M Kennedy
By pressing Contact Agent, you agree that the real estate professional identified above may call/text you about your search, which may involve use of automated means and pre-recorded/artificial voices. You don't need to consent as a condition of buying any property, goods, or services. Message/data rates may apply. You also agree to our Terms of Use. Zillow does not endorse any real estate professionals. We may share information about your recent and future site activity with your agent to help them understand what you're looking for in a home.
Price history
Price history is unavailable.
Public tax history
Tax history is unavailable.
Climate risks
Neighborhood: West Jasper Place
Nearby schools
GreatSchools rating
No schools nearby
We couldn't find any schools near this home.


- Alberta
- Division No. 11
- Edmonton
- T6M 2H3
- West Jasper Place
- 311 Weber Way NW
Nearby cities
Nearby neighborhoods
Nearby zip codes
Other Edmonton Topics
