Skip main navigation
For sale
  • C$674,000

    572 Byrne Cres SW, Edmonton, AB T6W 1E7

    3beds
    2,284sqft
    Single Family Residence
    Built in 2001
    5,367 Square Feet Lot
    $-- Zestimate®
    C$295/sqft
    C$-- HOA

    What's special

    Bright breakfast nookWarm inviting family roomGas fireplaceConvenient main floor laundryThree generously sized bedroomsScenic walking trails
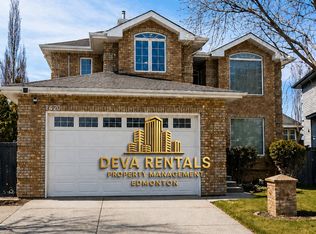
    Welcome to this exceptional, original-owner home, offered for sale for the very first time in the highly desirable Blackmud Creek community. Beautifully maintained, this residence features hardwood and tile flooring throughout, creating a timeless and elegant feel. The thoughtfully designed floor plan offers a formal living room, separate dining room that flows into the kitchen, a bright breakfast nook, and a warm, inviting family room highlighted by a gas fireplace. Convenient main floor laundry adds everyday functionality. Upstairs, you'll find a spacious bonus room above the attached double garage along with three generously sized bedrooms, providing plenty of room for the whole family. Nestled in one of southwest Edmonton's most established neighbourhood, Blackmud Creek is renowned for its scenic walking trails, parks, and family-friendly atmosphere. A rare opportunity to own a lovingly cared-for home in an outstanding location. Some pictures have been virtually staged.
    16 days
    |
    16
    |
    0
    |

    Zillow last checked:

    Listing updated:

    Listed by:

    Maroun Estephan,

    RE/MAX Excellence

    Source: RAE,MLS®#: E4497010MLS Logo

      Facts & features

      Interior

      Bedrooms & bathrooms
      • Bedrooms: 3
      • Bathrooms: 3
      • Full bathrooms: 2
      • 1/2 bathrooms: 1
      Primary bedroom
      • Level: Upper
      Family room
      • Level: Main
      Heating
      • Forced Air-1, Natural Gas
      Appliances
      • Included: Dishwasher-Built-In, Dryer, Freezer, Refrigerator, Electric Stove, Washer
      Features
      • Flooring: Ceramic Tile, Hardwood
      • Basement: Full, Unfinished
      • Fireplace features: Gas
      Interior area
      • Total structure area: 2,284
      • Total interior livable area: 2,284 sqft

      Property

      Parking
      • Total spaces: 4
      • Parking features: Double Garage Attached
      • Attached garage spaces: 2
      Features
      • Levels: 2 Storey,2
      • Patio & porch: Front Porch
      • Exterior features: Fire Pit
      • Fencing: Fenced
      Lot
      • Size: 5,367 Square Feet
      • Features: Near Golf Course, Golf Nearby
      • Residential vegetation: Fruit Trees/Shrubs

      Construction

      Type & style
      • Home type: SingleFamily
      • Property subtype: Single Family Residence
      Materials
      • Foundation: Concrete Perimeter
      • Roof: Asphalt
      Condition
      • Year built: 2001

      Community & HOA

      Community
      • Features: Fire Pit, Front Porch
      Location
      • Region: Edmonton

      Financial & listing details

      • Price per square foot: C$295/sqft
      • Date on market: 7/3/2026
      • Ownership: Private
      Maroun Estephan

      Maroun Estephan

      By pressing Contact Agent, you agree that the real estate professional identified above may call/text you about your search, which may involve use of automated means and pre-recorded/artificial voices. You don't need to consent as a condition of buying any property, goods, or services. Message/data rates may apply. You also agree to our Terms of Use. Zillow does not endorse any real estate professionals. We may share information about your recent and future site activity with your agent to help them understand what you're looking for in a home.

        Price history

        Price history is unavailable.

        Public tax history

        Tax history is unavailable.

        Climate risks

        Neighborhood: Hertiage Valley

        Getting around

        57 / 100
        Somewhat Walkable
        70 / 100
        Very Bikeable

        Nearby schools

        GreatSchools rating

        No schools nearby

        We couldn't find any schools near this home.

        Similar homes