Blackmud Creek – Absolutely stunning location & fully landscaped 8540sqft lot – This 2002 built 2-storey home feels like new with – 1785sqft plus finished basement totalling 2538sqft of living space – 3 bedrooms plus 1 – 3.5 bathrooms, large kitchen, upper bonus room, large outdoor entertaining area – exactly what a family is looking for. Step inside this beautiful home & you will love the natural light that flows throughout. From the living room with gas fireplace to the open concept kitchen with large island, pantry & spacious dining area. Upstairs enjoy the vaulted ceilings in the bonus room. The primary bedroom includes a 5-piece ensuite, bedrooms #2 & #3 are both a good size & the 4-piece bath completes this level. Downstairs the large family room, 4th bedroom, 3-piece bath & storage complete the family home Outside – the large deck, fully fenced pie-shaped lot is truly perfect for every buyer. Close to all amenities, walking trails, shopping, schools, transportation & more!
For sale
C$575,000
1320 Barnes Close SW, Edmonton, AB T6W 1G6
4beds
1,785sqft
Single Family Residence
Built in 2002
8,540 Square Feet Lot
$-- Zestimate®
C$322/sqft
C$-- HOA
What's special
Large kitchenUpper bonus roomLarge outdoor entertaining areaOpen concept kitchenLarge islandSpacious dining areaLarge deck
- 14 hours
- 9
- 3
Zillow last checked:
Listing updated:
Listed by:
Kerri-lyn A Holland,
REMAX River City,
Jason R Holland,
REMAX River City
Source: RAE,MLS®#: E4513281
Facts & features
Interior
Bedrooms & bathrooms
- Bedrooms: 4
- Bathrooms: 4
- Full bathrooms: 3
- 1/2 bathrooms: 1
Primary bedroom
- Level: Upper
Heating
- Forced Air-1, Natural Gas
Appliances
- Included: Dishwasher-Built-In, Dryer, Refrigerator, Electric Stove, Washer
Features
- Vaulted Ceiling(s), Vacuum Systems
- Flooring: Carpet, Hardwood, Linoleum
- Windows: Vinyl Windows
- Basement: Full, Finished
- Fireplace features: Gas
Interior area
- Total structure area: 1,785
- Total interior livable area: 1,785 sqft
Video & virtual tour
Property
Parking
- Total spaces: 4
- Parking features: Double Garage Attached, Garage Control, Garage Opener
- Attached garage spaces: 2
Features
- Levels: 2 Storey,3
- Patio & porch: Deck
- Exterior features: Landscaped, Low Maintenance Landscape, Playground Nearby
Lot
- Size: 8,540 Square Feet
- Features: Cul-De-Sac, Landscaped, Low Maintenance Landscape, Playground Nearby, Near Public Transit, Schools, Shopping Nearby, Public Transportation
Construction
Type & style
- Home type: SingleFamily
- Property subtype: Single Family Residence
Materials
- Foundation: Concrete Perimeter
- Roof: Asphalt
Condition
- Year built: 2002
Community & HOA
Community
- Features: Deck, Vaulted Ceiling
- Security: Smoke Detector(s), Detectors Smoke
Location
- Region: Edmonton
Financial & listing details
- Price per square foot: C$322/sqft
- Date on market: 10/16/2026
- Ownership: Private
Price history
Price history is unavailable.
Public tax history
Tax history is unavailable.
Climate risks
Neighborhood: Hertiage Valley
Nearby schools
GreatSchools rating
No schools nearby
We couldn't find any schools near this home.

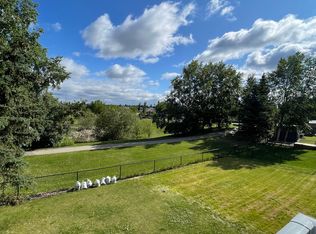
Similar homes
- C$614,0004 bd4 ba1.7k sqft1304 Barnes Clos SW, Edmonton, AB T6W 1E5For Sale
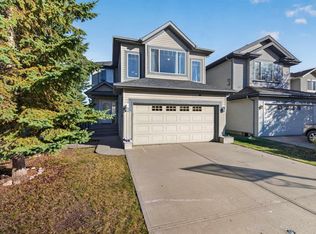 MLS ID #E4512444, Delaney Robitaille, Exp Realty. RAE
 - C$634,9004 bd3 ba1.5k sqft(Undisclosed Address), Edmonton, AB T6W 1G3For Sale
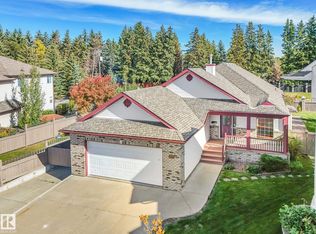 MLS ID #E4511535, Paul E McPhail, MaxWell Progressive. RAE
 - C$529,9994 bd4 ba1.5k sqft824 Barnes Link SW, Edmonton, AB T6W 1E8For Sale
 MLS ID #E4506422, David Wong, The E Group Real Estate. RAE
 - C$479,9004 bd3 ba1.4k sqft2056 Blackmud Creek Dr SW, Edmonton, AB T6W 1G8For Sale
 MLS ID #E4512433, Cathy Currie, Century 21 All Stars Realty Ltd. RAE
