WALK OUT BASEMENT, BACKS ONTO GREENSPACE, Fully finished 2sty homes comes with 4 BDRMS, 4 Bathrooms, Main floor Den, Large Bonus room with vaulted ceilings & computer area. Conveniently located in the desirable community of Macewan. Close to schools, parks, transit, walking trail, future LRT, hospital & all amenities! shopping, with easy access to Anthony Henday freeway & QE11 highway. RECENT UPGRADES – 1) QUARTZ Countertops throughout including basement Jan 2019, 2) Landscaping Aug 2019, 3) New FRIDGE Apr 2021, 4) FURANCE October 2022, 5) 7 Large New TRIPLE PANE WINDOWS November 2022, 6) New GAS RANGE July 2023, 7) New DRYER August 2024, 8) New ROOF August 2025, 9) New AIR Conditioning (HEAT PUMP) August 2025, 10) New DISHWASHER September 2026 , 11) New Paint September 2026. Quick possession. Excellent value! A well-kept, upgraded home offering plenty of space for a growing family!
For sale
C$639,900
1254 McAllister Way SW, Edmonton, AB T6W 1X7
4beds
2,252sqft
Single Family Residence
Built in 2006
4,570 Square Feet Lot
$-- Zestimate®
C$284/sqft
C$-- HOA
What's special
Walk out basementBacks onto greenspaceMain floor denNew fridgeNew gas rangeNew dryerNew roof
- 52 days
- 24
- 5
Zillow last checked:
Listing updated:
Listed by:
Mahmoodur Rahman,
MaxWell Progressive
Source: RAE,MLS®#: E4508857
Facts & features
Interior
Bedrooms & bathrooms
- Bedrooms: 4
- Bathrooms: 4
- Full bathrooms: 3
- 1/2 bathrooms: 1
Primary bedroom
- Level: Upper
Heating
- Forced Air-1, Natural Gas
Cooling
- Air Conditioner, Air Conditioning-Central
Appliances
- Included: Dishwasher-Built-In, Dryer, Refrigerator, Gas Stove, Washer
Features
- No Smoking Home, Vaulted Ceiling(s)
- Flooring: Carpet, Ceramic Tile, Hardwood
- Basement: Full, Finished, Walkout Basement, Walkout Basement
Interior area
- Total structure area: 2,252
- Total interior livable area: 2,252 sqft
Property
Parking
- Total spaces: 2
- Parking features: Double Garage Attached, Garage Opener
- Attached garage spaces: 2
Features
- Levels: 2 Storey,3
- Patio & porch: Deck
- Exterior features: Backs Onto Park/Trees, Landscaped, Playground Nearby
Lot
- Size: 4,570 Square Feet
- Features: Backs Onto Park/Trees, Fully Fenced, Landscaped, Park/Reserve, Playground Nearby, Near Public Transit, Shopping Nearby, Public Transportation
Details
- Additional structures: Storage Shed
Construction
Type & style
- Home type: SingleFamily
- Property subtype: Single Family Residence
Materials
- Foundation: Concrete Perimeter
- Roof: Asphalt
Condition
- Year built: 2006
Community & HOA
Community
- Features: Deck, No Smoking Home, Vaulted Ceiling, Walkout Basement
Location
- Region: Edmonton
Financial & listing details
- Price per square foot: C$284/sqft
- Date on market: 9/16/2026
- Ownership: Private
Price history
Price history is unavailable.
Public tax history
Tax history is unavailable.
Climate risks
Neighborhood: Hertiage Valley
Nearby schools
GreatSchools rating
No schools nearby
We couldn't find any schools near this home.


Similar homes
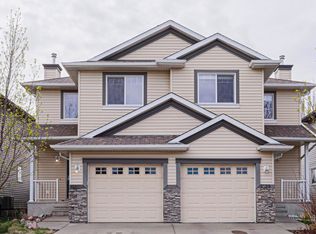
- C$614,9004 bd3 ba2.3k sqft3079 Carpenter Lndg SW, Edmonton, AB T6W 2Y9For Sale
 MLS ID #E4515517, Deepak Arora, Liv Real Estate. RAE
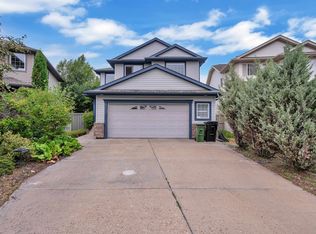
- C$614,9004 bd3 ba1.5k sqft(Undisclosed Address), Edmonton, AB T6W 1G3For Sale
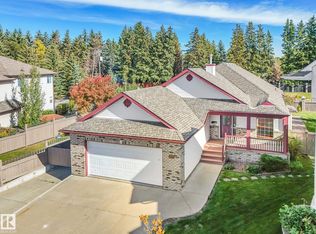 MLS ID #E4511535, Paul E McPhail, MaxWell Progressive. RAE
- C$550,0004 bd3 ba2.2k sqft1764 Melrose Cres SW, Edmonton, AB T6W 0A2For Sale
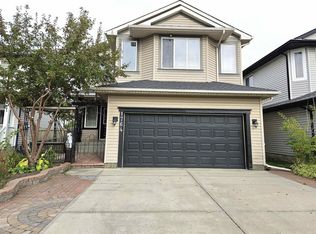 MLS ID #E4510517, Simon Chong, REMAX River City. RAE
- C$669,0004 bd4 ba2.2k sqft1044 Barnes Way SW, Edmonton, AB T6W 1E4For Sale
 MLS ID #E4486296, Dhruv Sharma, Exp Realty. RAE
