WALKOUT BASEMENT in WALKER w/ nearly 3000 sq.ft. of DEVELOPED LIVING SPACE! This FULLY FINISHED 4 BED, 3.5 BATH home features CENTRAL A/C, a DOUBLE ATTACHED GARAGE, & EXTENDED DRIVEWAY! The main floor consists of an OPEN CONCEPT kitchen w/ STAINLESS STEEL BOSCH APPLIANCES, massive WALK THRU PANTRY, & BREAKFAST BAR, a dining area surrounded by windows that let in plenty of natural light, a spacious living room w/ ELECTRIC FIREPLACE, a front room/flex space that could double as an office area, a 2pc bath, and convenient mud room. Upstairs features a BONUS ROOM w/ VAULTED CEILINGS, perfect for entertaining or relaxing, a PRIMARY BEDROOM w/ WALK-IN CLOSET & 5pc ENSUITE, 2 LARGE SPARE BEDROOMS, a 4pc bath, & UPSTAIRS LAUNDRY. The FULLY FINISHED WALKOUT BASEMENT includes an additional living space, a 4th BEDROOM, plenty of storage, and convenient access to the backyard. Located in the desirable community of WALKER, close to all amenities including PARKS, SCHOOLS, SHOPPING, RESTAURANTS, & PUBLIC TRANSIT.
For sale
C$649,900
5932 12th Ave SW, Edmonton, AB T6X 0M7
4beds
2,255sqft
Single Family Residence
Built in 2010
4,737 Square Feet Lot
$-- Zestimate®
C$288/sqft
C$-- HOA
What's special
Walkout basementDouble attached garageExtended drivewayOpen concept kitchenStainless steel bosch appliancesMassive walk thru pantryBreakfast bar
- 16 hours
- 9
- 0
Zillow last checked:
Listing updated:
Listed by:
Thomas Jereniuk,
Rimrock Real Estate
Source: RAE,MLS®#: E4513040
Facts & features
Interior
Bedrooms & bathrooms
- Bedrooms: 4
- Bathrooms: 4
- Full bathrooms: 3
- 1/2 bathrooms: 1
Primary bedroom
- Level: Upper
Family room
- Level: Main
Heating
- Forced Air-1, Natural Gas
Cooling
- Air Conditioner, Air Conditioning-Central
Appliances
- Included: Dishwasher-Built-In, Dryer, Exhaust Fan, Microwave, Refrigerator, Electric Stove, Washer
Features
- Flooring: Carpet, Hardwood, Laminate Flooring
- Basement: Full, Finished, Walkout Basement, Walkout Basement
- Fireplace features: Electric
Interior area
- Total structure area: 2,255
- Total interior livable area: 2,255 sqft
Property
Parking
- Total spaces: 2
- Parking features: Double Garage Attached, Parking-Extra
- Attached garage spaces: 2
Features
- Levels: 2 Storey,3
- Patio & porch: Deck, Patio
- Exterior features: Landscaped, Low Maintenance Landscape, Playground Nearby
- Has view: Yes
- View description: City, Downtown, View City, View Downtown
Lot
- Size: 4,737 Square Feet
- Features: Airport Nearby, Near Golf Course, Landscaped, Low Maintenance Landscape, Playground Nearby, Near Public Transit, Schools, Shopping Nearby, Golf Nearby, Public Transportation
Construction
Type & style
- Home type: SingleFamily
- Property subtype: Single Family Residence
Materials
- Foundation: Concrete Perimeter
- Roof: Asphalt
Condition
- Year built: 2010
Community & HOA
Community
- Features: Deck, Patio, Walkout Basement
- Security: Smoke Detector(s), Detectors Smoke
Location
- Region: Edmonton
Financial & listing details
- Price per square foot: C$288/sqft
- Date on market: 10/15/2026
- Ownership: Private
Price history
Price history is unavailable.
Public tax history
Tax history is unavailable.
Climate risks
Neighborhood: Southeast Edmonton
Nearby schools
GreatSchools rating
No schools nearby
We couldn't find any schools near this home.


Similar homes
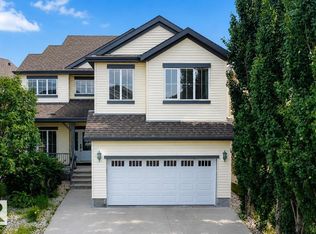
- C$769,9005 bd4 ba2.9k sqft5931 12th Ave SW, Edmonton, AB T6X 0M7For Sale
 MLS ID #E4512375, Harkewal Singh, MaxWell Polaris. RAE
 - C$564,9004 bd4 ba2k sqft6303 18th Ave SW, Edmonton, AB T6X 0S1For Sale
 MLS ID #E4507700, Barbara D Scott, Schmidt Realty Group Inc. RAE
 - C$544,9004 bd4 ba2k sqft1115 61st St SW, Edmonton, AB T6X 0M4For Sale
 MLS ID #E4509794, Reggie Sandhu, KIC Realty. RAE
 - C$654,0004 bd4 ba2.2k sqft1254 McAllister Way SW, Edmonton, AB T6W 1X7For Sale
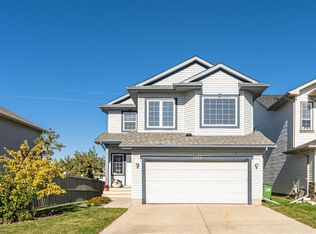 MLS ID #E4508857, Mahmoodur Rahman, MaxWell Progressive. RAE
