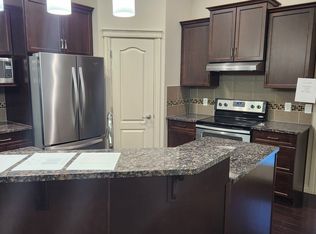
Located in the highly sought-after community of TAMARACK COMMON, this beautiful 2,300+ SQ. FT. home sits directly BACKING ONTO A GREEN PARK AND PLAYGROUND, offering an unbeatable family lifestyle. The main floor features a versatile FRONT DEN, a spacious living room centered around a COZY GAS FIREPLACE, and a bright dining area leading out to an EXTENDED DECK and fully finished backyard. The kitchen is fully equipped with GRANITE COUNTERTOPS, rich dark cabinetry, a CORNER PANTRY, and STAINLESS STEEL SAMSUNG APPLIANCES. Upstairs, you’ll find a massive BONUS ROOM WITH BUILT-IN LIBRARY SHELVES alongside a luxurious double-door PRIMARY SUITE with a 4-PIECE ENSUITE and WALK-IN CLOSET. Offering 6 TOTAL BEDROOMS AND 4 BATHROOMS, the home includes a FULLY FINISHED 2-BEDROOM BASEMENT WITH A SEPARATE ENTRANCE—perfect for guests or extended family. To top it off, you're just a 5-MINUTE WALK TO THE MEADOWS RECREATION CENTRE AND PUBLIC LIBRARY, with fast, convenient ACCESS TO THE ANTHONY HENDAY.
For sale
C$639,000
1312 26th Ave NW, Edmonton, AB T6T 0V9
6beds
2,361sqft
Single Family Residence
Built in 2015
3,802 Square Feet Lot
$-- Zestimate®
C$271/sqft
C$-- HOA
What's special
Versatile front denExtended deckFully finished backyardRich dark cabinetryCorner pantryStainless steel samsung appliancesLuxurious double-door primary suite
- 16 hours |
- 5 |
- 0 |
Zillow last checked:
Listing updated:
Listed by:
Jas Brar,
Diya Real Estate
Source: RAE,MLS®#: E4502353
Facts & features
Interior
Bedrooms & bathrooms
- Bedrooms: 6
- Bathrooms: 4
- Full bathrooms: 3
- 1/2 bathrooms: 1
Primary bedroom
- Level: Upper
Heating
- Forced Air-1, Natural Gas
Appliances
- Included: Dishwasher-Built-In, Dryer, Microwave Hood Fan, Refrigerator, Electric Stove, Washer
Features
- Ceiling 9 ft., Closet Organizers, No Smoking Home
- Flooring: Carpet, Ceramic Tile, Hardwood
- Windows: Window Coverings
- Basement: Full, Finished
Interior area
- Total structure area: 2,361
- Total interior livable area: 2,361 sqft
Property
Parking
- Total spaces: 2
- Parking features: Double Garage Attached, Garage Opener
- Attached garage spaces: 2
Features
- Levels: 2 Storey,3
- Patio & porch: Deck
- Exterior features: Backs Onto Park/Trees, Landscaped, Playground Nearby
- Pool features: Community, Public Swimming Pool
- Fencing: Fenced
Lot
- Size: 3,802 Square Feet
- Features: Backs Onto Park/Trees, Landscaped, Playground Nearby, Near Public Transit, Schools, Shopping Nearby, See Remarks, Public Transportation
Construction
Type & style
- Home type: SingleFamily
- Property subtype: Single Family Residence
Materials
- Foundation: Concrete Perimeter
- Roof: Asphalt
Condition
- Year built: 2015
Community & HOA
Community
- Features: Ceiling 9 ft., Closet Organizers, Deck, No Smoking Home, See Remarks
Location
- Region: Edmonton
Financial & listing details
- Price per square foot: C$271/sqft
- Date on market: 8/6/2026
- Ownership: Private
J
Jas Brar
By pressing Contact Agent, you agree that the real estate professional identified above may call/text you about your search, which may involve use of automated means and pre-recorded/artificial voices. You don't need to consent as a condition of buying any property, goods, or services. Message/data rates may apply. You also agree to our Terms of Use. Zillow does not endorse any real estate professionals. We may share information about your recent and future site activity with your agent to help them understand what you're looking for in a home.
Price history
Price history is unavailable.
Public tax history
Tax history is unavailable.
Climate risks
Neighborhood: The Meadows
Nearby schools
GreatSchools rating
No schools nearby
We couldn't find any schools near this home.
- C$--4 bd3 ba1.5k sqft1320 26th Ave NW, Edmonton, AB T6T0V9Off Market
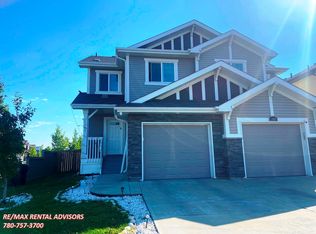
- C$--3 bd3 ba1.3k sqft1403 26th Ave NW, Edmonton, AB T6T0W1Off Market
- C$500,0003 bd4 ba1.6k sqft1404 25th Ave NW, Edmonton, AB T6T2E2For Sale

- C$469,9993 bd3 ba1.5k sqft1563 Tamarack Blvd NW, Edmonton, AB T6T2E2For Sale
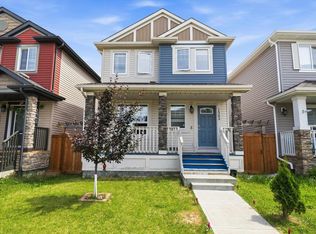
- C$469,0003 bd3 ba1.6k sqft1419 27th Ave NW, Edmonton, AB T6T0W1For Sale
- C$493,4973 bd3 ba1.6k sqft1410 11th St NW, Edmonton, AB T6T0V9For Sale
- C$659,0006 bd4 ba2.3k sqft2812 12th St NW, Edmonton, AB T6T0V8For Sale
- C$--3 bd3 ba1.4k sqft1415 25th Ave NW, Edmonton, AB T6T2E2Off Market
Similar homes
- C$649,0006 bd4 ba2.2k sqft3247 15th Ave NW, Edmonton, AB T6T 0V1For Sale
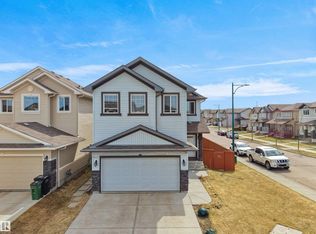 MLS ID #E4488577, Harsukh Sidhu, Sterling Real Estate. RAE
 - C$635,0006 bd4 ba2.3k sqft724 40th Ave NW, Edmonton, AB T6T 0T3For Sale
 MLS ID #E4493778, Parm Mann, Royal Lepage Arteam Realty. RAE
 - C$679,0005 bd3 ba2.6k sqft3623 8th St NW, Edmonton, AB T6T 1A1For Sale
 MLS ID #E4501054, Jefri C Estrada, The E Group Real Estate. RAE
 - C$629,9005 bd4 ba2.4k sqft1772 33b St NW, Edmonton, AB T6T 0P3For Sale
 MLS ID #E4494878, Ricky Aujla, Century 21 Bravo Realty. RAE
 - C$716,0006 bd4 ba2.3k sqft1564 36th Ave NW, Edmonton, AB T6T 0M5For SaleMLS ID #E4496418, Carlos Lunty, Exp Realty. RAE
- C$675,0006 bd4 ba2k sqft15868 10th Ave SW, Edmonton, AB T6W 2H2For SaleMLS ID #E4502348, Jane Vu, Real Broker. RAE
- C$559,0005 bd4 ba1.9k sqft598 Tamarack Rd NW, Edmonton, AB T6T 0M8For SaleMLS ID #E4492828, Neil S Thompson, MaxWell Polaris. RAE
- C$639,9005 bd4 ba2k sqft1375 113th St SW, Edmonton, AB T6W 0N6For SaleMLS ID #E4501541, Elizabeth W Schellenberg, RE/MAX Real Estate. RAE
- C$629,9003 bd3 ba2.3k sqft2233 56th St SW, Edmonton, AB T6X 2C1For SaleMLS ID #E4488516, Bhavya Soni, One Percent Realty. RAE
- C$629,9005 bd4 ba2k sqft1103 115th St SW, Edmonton, AB T6W 1W7For SaleMLS ID #E4492814, Neil S Thompson, MaxWell Polaris. RAE
- C$729,0006 bd4 ba2.6k sqft3203 Winspear Cres SW, Edmonton, AB T6X 1S7For SaleMLS ID #E4489244, Pawan Badesha, Royal LePage Noralta Real Estate. RAE
- C$594,5004 bd3 ba2.3k sqft5930 19a Ave SW, Edmonton, AB T6X 2A2For SaleMLS ID #E4496435, Malkeet Kailey, Century 21 All Stars Realty Ltd. RAE
- C$599,9003 bd4 ba1.8k sqft5811 Mullen Pl NW, Edmonton, AB T6R 0T9For SaleMLS ID #E4502020, Tim Jeong, REMAX River City. RAE
- C$849,9006 bd4 ba2.4k sqft15848 13th Ave SW, Edmonton, AB T6W 2N5For SaleMLS ID #E4502440, Ricky Chowdhury, Century 21 All Stars Realty Ltd. RAE
- C$599,8884 bd4 ba2.1k sqft93 Sheppard Way, Leduc, AB T9E 0T4For SaleMLS ID #E4502473, Jessica S Gurney, The Agency North Central Alberta. RAE
- C$615,0005 bd4 ba2.2k sqft12207 172nd Ave NW, Edmonton, AB T5X 0H3For SaleMLS ID #E4500307, DK S Shittu, LPT Realty. RAE
- C$555,9983 bd3 ba2.1k sqft1740 59th St SW, Edmonton, AB T6X 0W5For SaleMLS ID #E4499083, Sarah Hart, Royal LePage Prestige Realty. RAE
- C$659,9003 bd4 ba2.3k sqft4015 Alexander Way SW, Edmonton, AB T6W 2C5For SaleMLS ID #E4499950, Shane Gwilliam, Sable Realty. RAE
- C$559,0004 bd4 ba1.9k sqft6715 19th Ave SW, Edmonton, AB T6X 0L9For SaleMLS ID #E4492431, Yoon Kim, MaxWell Polaris. RAE
- C$679,9006 bd4 ba2.7k sqft16742 61st St NW, Edmonton, AB T5Y 0W7For SaleMLS ID #E4497013, Silvi Jarecki, Sterling Real Estate. RAE
