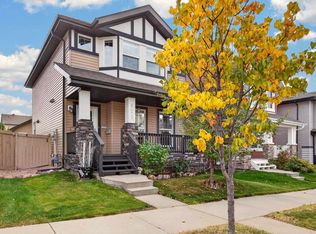
Welcome to this exceptional home in the heart of Maple Crest, situated on a massive lot backing onto green space, walking trails, and a ravine/environmental reserve. Designed for modern family living, this home offers 5 bedrooms and 3 full bathrooms, including a main floor bedroom with full bath—perfect for parents, guests, or multi-generational living. The bright open-concept layout features a vaulted, open-to-above front entry, spacious living area, and a stylish kitchen with quartz countertops, upgraded cabinetry, pot & pan drawers, and a separate spice kitchen, plus a dining nook overlooking the backyard. Upstairs includes 4 generous bedrooms, a large bonus room, and convenient upper laundry. Separate side entrance to basement for future suite potential. Oversized double attached garage fits full-size trucks. Close to schools, shopping, parks, and all amenities—an ideal family home in a prime location.
For sale
C$659,000
3623 8th St NW, Edmonton, AB T6T 1A1
5beds
2,615sqft
Single Family Residence
Built in 2018
-- sqft lot
$-- Zestimate®
C$252/sqft
C$-- HOA
What's special
- 74 days
- 12
- 0
Zillow last checked:
Listing updated:
Listed by:
Jefri C Estrada,
The E Group Real Estate
Source: RAE,MLS®#: E4501054
Facts & features
Interior
Bedrooms & bathrooms
- Bedrooms: 5
- Bathrooms: 3
- Full bathrooms: 3
Primary bedroom
- Level: Upper
Heating
- Forced Air-1, Natural Gas, HRV System
Appliances
- Included: Dishwasher-Built-In, Dryer, Exhaust Fan, Refrigerator, Electric Cooktop, Electric Stove, Washer
Features
- Ceiling 9 ft., No Animal Home, No Smoking Home, Vacuum System Attachments, Vacuum Systems
- Flooring: Ceramic Tile, Hardwood, Vinyl Plank
- Windows: Window Coverings
- Basement: Full, Unfinished, 9 ft. Basement Ceiling, 9 ft. Basement Ceiling
Interior area
- Total structure area: 2,615
- Total interior livable area: 2,615 sqft
Property
Parking
- Total spaces: 2
- Parking features: Double Garage Attached, Garage Control, Garage Opener
- Attached garage spaces: 2
Features
- Levels: 2 Storey,2
- Patio & porch: Deck
- Exterior features: Backs Onto Park/Trees, Landscaped, Low Maintenance Landscape, Playground Nearby
- Pool features: Community, Public Swimming Pool
- Fencing: Cross Fenced,Fenced
Lot
- Features: Backs Onto Park/Trees, Flat Site, Landscaped, Low Maintenance Landscape, Picnic Area, Playground Nearby, Near Public Transit, Schools, Shopping Nearby, Public Transportation
Construction
Type & style
- Home type: SingleFamily
- Property subtype: Single Family Residence
Materials
- Foundation: Concrete Perimeter
- Roof: Asphalt
Condition
- Year built: 2018
Community & HOA
Community
- Features: Ceiling 9 ft., Deck, No Animal Home, No Smoking Home, HRV System
Location
- Region: Edmonton
Financial & listing details
- Price per square foot: C$252/sqft
- Date on market: 7/28/2026
- Ownership: Private
Price history
Price history is unavailable.
Public tax history
Tax history is unavailable.
Climate risks
Neighborhood: The Meadows
Nearby schools
GreatSchools rating
No schools nearby
We couldn't find any schools near this home.


Similar homes
- C$639,0006 bd4 ba2.3k sqft1312 26th Ave NW, Edmonton, AB T6T 0V9For Sale
 MLS ID #E4502353, Jas Brar, Diya Real Estate. RAE
 - C$655,5005 bd4 ba2k sqft1103 30th St NW, Edmonton, AB T6T 2H1For Sale
 MLS ID #E4510102, Lakhwinder Brar, Sterling Real Estate. RAE
 - C$649,9004 bd3 ba2.2k sqft1227 24th St NW, Edmonton, AB T6T 2M7For Sale
 MLS ID #E4508849, Amarbir Singh, Royal LePage METRO. RAE
 - C$664,9004 bd3 ba2.4k sqft718 Charlesworth Way SW, Edmonton, AB T6X 2E9For Sale
 MLS ID #E4508060, Ishwarjot Sohi, Royal Lepage Arteam Realty. RAE
