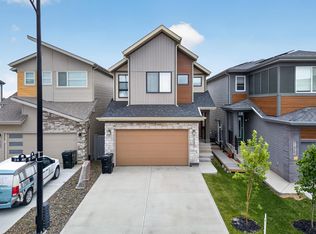
UNBEATABLE POND VIEW!!! This well kept 2 storey home located in a quiet CUL-DE-SAC. 9' ceilings throughout the main floor. Open kitchen layout with MODERN cabinets up to the ceilings. QUARTZ counter top throughout the kitchen, looking over the LIVING and DINING room. Glass insert railing leading to the upper floor. Features good sized master bedroom with 5 piece eu-suite, 2 sinks and make up table plus good sized W.I.C. There are 2 more nice sized bedrooms, another 5 piece full bath and BONUS room on the upper floor as well. Partly finished basement with drywalled family room and rough-in bathroom. HARDWOOD floor throughout the whole house except the stairway. AIR-CONDITIONER, Maintenance FREE 2 tier-COMPOSTIE deck on the lower lever with GAZEBO. ASTROTURF with stone features are raised the garden beds. 6 SOLAR panels, 220v circuit, EV charger outlet, HEATER in the garage. HE appliances and custom design window coverings. BACKING ONTO THE NATURE RESERVE and POND with SOUTH-WEST facing.
For sale
C$649,000
2604 202nd St NW, Edmonton, AB T6M 1K5
3beds
2,218sqft
Single Family Residence
Built in 2019
-- sqft lot
$-- Zestimate®
C$293/sqft
C$-- HOA
What's special
Unbeatable pond viewQuiet cul-de-sacOpen kitchen layoutGood sized master bedroomAstroturf with stone featuresHe appliancesCustom design window coverings
- 9 days |
- 11 |
- 0 |
Zillow last checked:
Listing updated:
Listed by:
Patrick C Au,
Century 21 Masters
Source: RAE,MLS®#: E4498625
Facts & features
Interior
Bedrooms & bathrooms
- Bedrooms: 3
- Bathrooms: 3
- Full bathrooms: 2
- 1/2 bathrooms: 1
Primary bedroom
- Level: Upper
Heating
- Forced Air-1, Natural Gas
Cooling
- Air Conditioner, Air Conditioning-Central
Appliances
- Included: Dishwasher-Built-In, Dryer, Exhaust Fan, Oven-Built-In, Refrigerator, Gas Cooktop, Washer
Features
- Ceiling 9 ft.
- Flooring: Ceramic Tile, Hardwood
- Windows: Window Coverings, Vinyl Windows
- Basement: Full, Partially Finished
Interior area
- Total structure area: 2,218
- Total interior livable area: 2,218 sqft
Property
Parking
- Total spaces: 2
- Parking features: Double Garage Attached, Heated Garage, Garage Control, Garage Opener
- Attached garage spaces: 2
Features
- Levels: 2 Storey,2
- Patio & porch: Deck
- Exterior features: Backs Onto Park/Trees, Landscaped
- Fencing: Fenced
- Waterfront features: Backs Onto Lake
Lot
- Features: Backs Onto Park/Trees, Cul-De-Sac, Landscaped, Park/Reserve
Details
- Additional structures: Gazebo
Construction
Type & style
- Home type: SingleFamily
- Property subtype: Single Family Residence
Materials
- Foundation: Concrete Perimeter
- Roof: Asphalt
Condition
- Year built: 2019
Utilities & green energy
- Electric: 220 Volt Wiring
Community & HOA
Community
- Features: Ceiling 9 ft., Deck, Gazebo
- Security: Carbon Monoxide Detectors, Smoke Detector(s), Detectors Smoke
Location
- Region: Edmonton
Financial & listing details
- Price per square foot: C$293/sqft
- Date on market: 7/14/2026
- Ownership: Private
Patrick C Au
Patrick C Au
By pressing Contact Agent, you agree that the real estate professional identified above may call/text you about your search, which may involve use of automated means and pre-recorded/artificial voices. You don't need to consent as a condition of buying any property, goods, or services. Message/data rates may apply. You also agree to our Terms of Use. Zillow does not endorse any real estate professionals. We may share information about your recent and future site activity with your agent to help them understand what you're looking for in a home.
Price history
Price history is unavailable.
Public tax history
Tax history is unavailable.
Climate risks
Neighborhood: The Uplands
Nearby schools
GreatSchools rating
No schools nearby
We couldn't find any schools near this home.
- C$397,9003 bd3 ba1.4k sqft2608 201st St NW, Edmonton, AB T6M1K5For Sale
- C$700,0004 bd4 ba2.2k sqft2716 202nd St NW, Edmonton, AB T6M2Y1For Sale
- C$619,9003 bd3 ba2.1k sqft20023 26th Ave NW, Edmonton, AB T6M1K3For Sale
- C$568,0006 bd4 ba1.7k sqft2628 200th St NW, Edmonton, AB T6M1K3For Sale

- C$588,9003 bd3 ba2k sqft26 #20011, Edmonton, AB T6M1K3For Sale
- C$--4 bd3 ba2.2k sqft2551 204th St NW #1A, Edmonton, AB T6M1N8Off Market
- C$--3 bd3 ba2k sqft20023 28th Ave NW #MF, Edmonton, AB T6M0W8Off Market
- C$--3 bd3 ba2k sqft20023 28th Ave NW, Edmonton, AB T6M0W8Off Market
Similar homes
- C$700,0004 bd4 ba2.2k sqft2716 202nd St NW, Edmonton, AB T6M 2Y1For SaleMLS ID #E4497659, Rachel L Igarta, Century 21 All Stars Realty Ltd. RAE
- C$599,0004 bd4 ba2.2k sqft5430 Edworthy Way NW, Edmonton, AB T6M 0P2For Sale
 MLS ID #E4498658, Terrance J De Villa, MaxWell Devonshire Realty. RAE
 - C$639,9003 bd3 ba2.2k sqft19286 22a Ave NW, Edmonton, AB T6M 1P8For Sale
 MLS ID #E4493065, Corey W Sylvester, Real Broker. RAE
 - C$600,0006 bd4 ba1.8k sqft20007 15th Ave NW, Edmonton, AB T6M 1L6For Sale
 MLS ID #E4496858, Mack Karwacki, Black Sheep Realty. RAE
 - C$397,9003 bd3 ba1.4k sqft2608 201st St NW, Edmonton, AB T6M 1K5For SaleMLS ID #E4494611, Mujtaba Nasir, Exp Realty. RAE
- C$610,0005 bd4 ba1.9k sqft8005 Evans Cres NW, Edmonton, AB T6M 0T7For SaleMLS ID #E4495923, Micheal Watson, Real Broker. RAE
- C$645,0004 bd4 ba2k sqft2146 Koshal Way SW, Edmonton, AB T6W 3R9For SaleMLS ID #E4495717, Catherine Manigo, MaxWell Challenge Realty. RAE
- C$609,9004 bd4 ba1.8k sqft547 Leger Way NW, Edmonton, AB T6R 3T5For SaleMLS ID #E4497063, Satyam Tejpal, smartPRO Realty. RAE
- C$629,9993 bd3 ba2.3k sqft3908 Agar Ct SW, Edmonton, AB T6W 2G3For SaleMLS ID #E4498930, Robert A Halabi, Century 21 Masters. RAE
- C$634,9004 bd4 ba2.3k sqft22131 95th Ave NW, Edmonton, AB T5T 4N3For SaleMLS ID #E4498220, Felicia A Dean, RE/MAX Excellence. RAE
- C$640,0004 bd4 ba1.9k sqft2317 158a St SW, Edmonton, AB T6W 4L1For SaleMLS ID #E4495408, Godwin Osaghae, D Gees Realty Inc. RAE
- C$599,9003 bd3 ba2.2k sqft3807 Claxton Close SW, Edmonton, AB T6W 1Y5For SaleMLS ID #E4499274, Shi Chang, MaxWell Polaris. RAE
- C$629,9004 bd4 ba1.9k sqft2382 Kelly Cir SW, Edmonton, AB T6W 4G3For SaleMLS ID #E4495642, Tim Jeong, REMAX River City. RAE
- C$639,9004 bd4 ba2.1k sqft1512 Cunningham Cpe SW, Edmonton, AB T6W 0Y3For SaleMLS ID #E4497476, Zamir Hussain, Century 21 All Stars Realty Ltd. RAE
- C$649,0004 bd3 ba2.4k sqft8607 Mayday Wynd SW, Edmonton, AB T6X 2L3For SaleMLS ID #E4498749, Sonia Tarabay, RE/MAX Elite. RAE
- C$799,0003 bd3 ba2.1k sqft5921 Edmonds Cres NW, Edmonton, AB T6M 0N9For SaleMLS ID #E4482603, Jen Modry, MaxWell Challenge Realty. RAE
- C$574,8003 bd3 ba2k sqft6085 King Lndg SW, Edmonton, AB T6W 3Z7For SaleMLS ID #E4490105, Sumit Nagpal, Sterling Real Estate. RAE
- C$798,8004 bd4 ba2.3k sqft6615 Knox Pl SW, Edmonton, AB T6W 4A1For SaleMLS ID #E4499266, Alan H Gee, RE/MAX Excellence. RAE
- C$699,8005 bd4 ba2.4k sqft3528 Claxton Cres SW, Edmonton, AB T6W 0Z6For SaleMLS ID #E4499277, Alan H Gee, RE/MAX Excellence. RAE
- C$589,0003 bd3 ba2k sqft5161 Crabapple Link SW, Edmonton, AB T6X 1X1For SaleMLS ID #E4499647, Sara Trenn, Century 21 Masters. RAE
