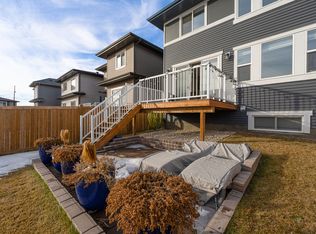

Welcome to this stunning Coventry-built 4 bed/3.5 bath 2-storey in the desirable community of Uplands! Designed for space, style & family living, the bright open-concept main floor is filled with natural light from expansive windows and features an electric fireplace for added warmth & ambiance. Upstairs, the impressive primary retreat offers a large walk-in closet & luxurious 5-piece ensuite, while 2 solariums provide unique additional spaces to relax and enjoy. The fully finished basement adds an incredible 797 sq ft of additional living space, complete with a wet bar, second electric fireplace & plenty of room for entertaining, movie nights or family gatherings. Outside, the massive pie-shaped lot provides an incredible backyard with room to enjoy every season. Complete with a double attached garage, this beautiful Uplands home delivers the space, thoughtful design & finished living areas today’s families are looking for. Move in & make it yours!
For sale
C$734,000
2635 200th St NW, Edmonton, AB T6M 1K3
4beds
2,032sqft
Single Family Residence
Built in 2021
6,836 Square Feet Lot
$-- Zestimate®
C$361/sqft
C$-- HOA
What's special
Bright open-concept main floorImpressive primary retreatLarge walk-in closetWet barSecond electric fireplaceDouble attached garage
- 6 days
- 8
- 0
Zillow last checked:
Listing updated:
Listed by:
Stephanie Richter,
Exp Realty
Source: RAE,MLS®#: E4512019
Facts & features
Interior
Bedrooms & bathrooms
- Bedrooms: 4
- Bathrooms: 4
- Full bathrooms: 3
- 1/2 bathrooms: 1
Primary bedroom
- Level: Upper
Family room
- Level: Upper
- Area: 257.6
- Dimensions: 16.1 x 16
Heating
- Forced Air-1, Natural Gas, HRV System
Cooling
- Air Conditioner
Appliances
- Included: Dishwasher-Built-In, Dryer, Refrigerator, Electric Stove, Washer, Water Softener, Instant Hot Water
Features
- Bar, Ceiling 9 ft., No Animal Home, No Smoking Home, Wet Bar
- Flooring: Carpet, Vinyl Plank
- Windows: Window Coverings, Curtains and Blinds, Vinyl Windows
- Basement: Full, Finished
Interior area
- Total structure area: 2,032
- Total interior livable area: 2,032 sqft
Property
Parking
- Total spaces: 2
- Parking features: Double Garage Attached, Garage Control, Garage Opener
- Attached garage spaces: 2
Features
- Levels: 2 Storey,3
- Exterior features: Landscaped, Playground Nearby
- Fencing: Fenced
Lot
- Size: 6,836 Square Feet
- Features: Landscaped, Playground Nearby, Near Public Transit, Schools, Shopping Nearby, Public Transportation
Details
- Additional structures: Storage Shed
- Other equipment: TV Wall Mount
Construction
Type & style
- Home type: SingleFamily
- Property subtype: Single Family Residence
Materials
- Foundation: Concrete Perimeter
- Roof: Asphalt
Condition
- Year built: 2021
Community & HOA
Community
- Features: Bar, Ceiling 9 ft., Hot Water Instant, No Animal Home, No Smoking Home, Wet Bar, HRV System
- Security: Carbon Monoxide Detectors, Smoke Detector(s), Detectors Smoke
Location
- Region: Edmonton
Financial & listing details
- Price per square foot: C$361/sqft
- Date on market: 10/7/2026
- Ownership: Private
Price history
Price history is unavailable.
Public tax history
Tax history is unavailable.
Climate risks
Neighborhood: The Uplands
Nearby schools
GreatSchools rating
No schools nearby
We couldn't find any schools near this home.
Similar homes
- C$728,8005 bd4 ba2.3k sqft1090 Armitage Cres SW, Edmonton, AB T6W 0H2For Sale
 MLS ID #E4506778, Michele A Wuerch, MaxWell Polaris. RAE
 - C$750,0005 bd4 ba2.3k sqft7613 Schmid Cres NW, Edmonton, AB T6R 0K4For Sale
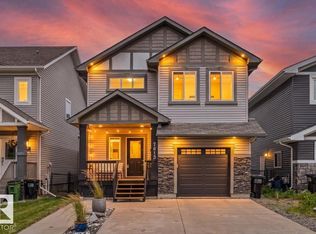 MLS ID #E4498009, David M Ozubko, Real Broker. RAE
 - C$705,0005 bd4 ba2k sqft3464 Checknita Ter SW, Edmonton, AB T6W 4W5For Sale
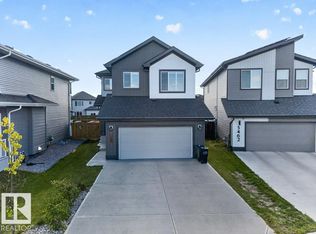 MLS ID #E4509238, Ketan Asodariya, Exp Realty. RAE
 - C$699,9003 bd3 ba1.5k sqft647 Cantor Lndg SW, Edmonton, AB T6W 0V6For Sale
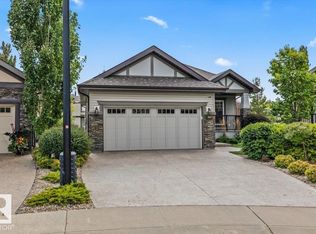 MLS ID #E4509140, Randy M Arndt, Front Door Real Estate. RAE
