Located in desirable Aspen Trails in a quiet cul-de-sac, this beautifully maintained home offers great curb appeal and is loaded with custom upgrades. The chef’s kitchen features quartz counters, stainless appliances, upgraded cabinetry and a newly renovated walk-through pantry. A stunning dual-sided gas fireplace with floor-to-ceiling stone and custom mantels connects the dining area and great room. Upstairs offers a spacious primary with spa ensuite, 2 additional bedrooms, bonus room, upgraded laundry and custom closets throughout. The fully finished basement features a 4th bedroom, rec room, wet bar, and plush carpet. Enjoy the custom-designed backyard that's perfect for entertaining with extended deck, privacy wall, built-in fire pit and brand-new shed. Gemstone lighting adds year-round exterior appeal. Additional upgrades include central A/C, new attic insulation, turbine roof vents, Hunter Douglas blinds and central vac. Close to trails, parks, shopping, transit and easy commuter access.
For sale
C$749,900
18 Altadena Point E, Strathcona County, AB T8H 0V9
4beds
2,247sqft
Single Family Residence
Built in 2014
-- sqft lot
$-- Zestimate®
C$334/sqft
C$-- HOA
What's special
Quiet cul-de-sacGreat curb appealQuartz countersStainless appliancesUpgraded cabinetryNewly renovated walk-through pantryBonus room
- 1 day
- 0
- 0
Zillow last checked:
Listing updated:
Listed by:
Tom M Allison,
Real Broker,
Mac Mindus,
Real Broker
Source: RAE,MLS®#: E4511424
Facts & features
Interior
Bedrooms & bathrooms
- Bedrooms: 4
- Bathrooms: 4
- Full bathrooms: 3
- 1/2 bathrooms: 1
Primary bedroom
- Level: Upper
Family room
- Level: Basement
- Area: 221.97
- Dimensions: 14.7 x 15.1
Heating
- Forced Air-1, Natural Gas
Cooling
- Air Conditioner
Appliances
- Included: Refrigerator
Features
- Ceiling 9 ft., No Animal Home, Wet Bar
- Flooring: Carpet, Ceramic Tile
- Basement: Full, Finished
- Fireplace features: Gas
Interior area
- Total structure area: 2,247
- Total interior livable area: 2,247 sqft
Video & virtual tour
Property
Parking
- Total spaces: 4
- Parking features: Double Garage Attached
- Attached garage spaces: 2
Features
- Levels: 2 Storey,3
- Patio & porch: Deck
- Fencing: Fenced
Lot
- Features: Flat Site, Schools, Shopping Nearby
Construction
Type & style
- Home type: SingleFamily
- Property subtype: Single Family Residence
Materials
- Foundation: Concrete Perimeter
- Roof: Asphalt
Condition
- Year built: 2014
Community & HOA
Community
- Features: Ceiling 9 ft., Deck, No Animal Home, Wet Bar, See Remarks
Location
- Region: Strathcona County
Financial & listing details
- Price per square foot: C$334/sqft
- Date on market: 10/2/2026
- Ownership: Private
Price history
Price history is unavailable.
Public tax history
Tax history is unavailable.
Climate risks
Neighborhood: T8H
Nearby schools
GreatSchools rating
No schools nearby
We couldn't find any schools near this home.
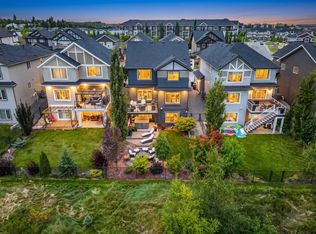
- C$932,0004 bd4 ba2.3k sqft15 Altadena Point NW, Strathcona County, AB T8H0V9For Sale
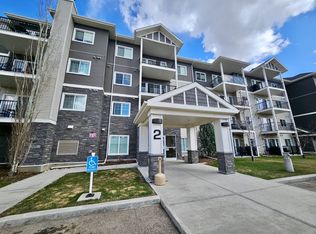
- C$--2 bd2 ba915 sqft2 Augustine Cres #1212, Strathcona County, AB T8H0X8Off Market
- C$--2 bd2 ba889 sqft2 Augustine Cres #1208, Strathcona County, AB T8H0X8Off Market

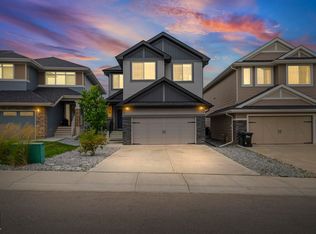
- C$899,0004 bd4 ba1.9k sqft325 Annandale Cres, Strathcona County, AB T8H1A6For Sale
Similar homes
- C$674,9004 bd4 ba1.8k sqft715 Cache Pl, Strathcona County, AB T8H 0L4For Sale
 MLS ID #E4511214, Casey Bonnett, Exp Realty. RAE
 - C$699,9004 bd4 ba2.3k sqft1110 Allendale Cres, Strathcona County, AB T8H 0X6For Sale
 MLS ID #E4510688, Daniel S Harding, Royal LePage Noralta Real Estate. RAE
 - C$749,9003 bd3 ba2.5k sqft457 Still Creek Cres NW, Strathcona County, AB T8H 0S6For Sale
 MLS ID #E4511109, Keri A Harstad, MaxWell Devonshire Realty. RAE
 - C$932,0004 bd4 ba2.3k sqft15 Altadena Point NW, Strathcona County, AB T8H 0V9For SaleMLS ID #E4508163, Erika Sanderson, MaxWell Devonshire Realty. RAE
