Welcome to a warm, spacious family home in the desirable neighborhood of Heritage Hills. This rare and expansive corner lot bungalow boasts over 3400 sq.ft. of total living space including 5 bedrooms and 3 full bathrooms. The large front foyer leads you to a bright sunken living room and formal dining area. The stylish kitchen with breakfast area has ample storage and prep space, and features new vinyl tile, a wood plank ceiling, and SS appliances-including a gas stove. Spend quality time in front of your wood burning fireplace in the family room, which leads out to a west facing backyard with deck and fire pit area. Continue on to the primary bedroom, an updated 3 piece en-suite with heated tile flooring, and walk in closet. Two bedrooms, a 4-piece guest bathroom and laundry area finishes off the main floor. In the extensive basement you’ll find two more bedrooms, a 5 piece bathroom, a wet bar, a large rec space, and immense storage. Don’t miss out on this move in ready home with great layout.
For sale
C$769,900
2 Hillview Cres NE, Strathcona County, AB T8A 5J9
5beds
1,806sqft
Single Family Residence
Built in 1987
7,304 Square Feet Lot
$-- Zestimate®
C$426/sqft
C$-- HOA
What's special
Warm spacious family homeLarge front foyerFormal dining areaNew vinyl tileWood plank ceilingWalk in closetExtensive basement
- 1 day
- 6
- 1
Zillow last checked:
Listing updated:
Listed by:
James A McSporran,
MaxWell Progressive
Source: RAE,MLS®#: E4510368
Facts & features
Interior
Bedrooms & bathrooms
- Bedrooms: 5
- Bathrooms: 3
- Full bathrooms: 3
Primary bedroom
- Level: Main
Family room
- Level: Main
- Area: 1938.48
- Dimensions: 49.2 x 39.4
Heating
- Forced Air-1, Natural Gas
Cooling
- Air Conditioner, Air Conditioning-Central
Appliances
- Included: Dishwasher-Built-In, Dryer, Microwave Hood Fan, Refrigerator, Gas Stove, Washer, Wine Cooler, See Remarks
Features
- Bar, No Smoking Home, Wet Bar
- Flooring: Carpet, Ceramic Tile, Hardwood
- Windows: Window Coverings, Curtains and Blinds
- Basement: Full, Finished
- Fireplace features: Wood Burning
Interior area
- Total structure area: 1,806
- Total interior livable area: 1,806 sqft
Video & virtual tour
Property
Parking
- Total spaces: 6
- Parking features: Double Garage Attached, Front Drive Access, Parking-Extra, Garage Control, Garage Opener
- Attached garage spaces: 2
- Has uncovered spaces: Yes
Features
- Levels: 2
- Patio & porch: Deck
- Exterior features: Landscaped, Fire Pit
- Fencing: Fenced
Lot
- Size: 7,304 Square Feet
- Features: Corner Lot, Flat Site, Landscaped, Near Public Transit, Schools, Wooded, See Remarks, Public Transportation, Treed Lot
- Residential vegetation: Fruit Trees/Shrubs
Details
- Additional structures: Storage Shed
- Other equipment: TV Wall Mount
Construction
Type & style
- Home type: SingleFamily
- Architectural style: Bungalow
- Property subtype: Single Family Residence
Materials
- Foundation: Concrete Perimeter
- Roof: Asphalt
Condition
- Year built: 1987
Community & HOA
Community
- Features: Bar, Deck, Fire Pit, No Smoking Home, Wet Bar
- Security: Smoke Detector(s), Detectors Smoke
Location
- Region: Strathcona County
Financial & listing details
- Price per square foot: C$426/sqft
- Date on market: 9/25/2026
- Ownership: Private
Price history
Price history is unavailable.
Public tax history
Tax history is unavailable.
Climate risks
Neighborhood: T8A
Nearby schools
GreatSchools rating
No schools nearby
We couldn't find any schools near this home.
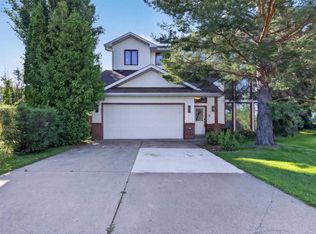
- C$639,9004 bd4 ba1.7k sqft15 Hickory Cres, Strathcona County, AB T8A5E9For Sale
- C$759,8004 bd4 ba2.4k sqft7 Hilltop Cres, Strathcona County, AB T8A5E3For Sale

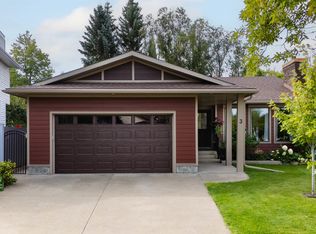
- C$809,0004 bd3 ba1.7k sqft3 Hickory Cres, Strathcona County, AB T8A5E9For Sale
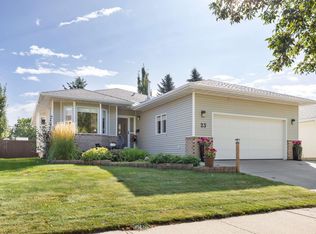
- C$659,9006 bd3 ba1.6k sqft23 Highland Cres, Strathcona County, AB T8A5N8For Sale
Similar homes
- C$659,9006 bd3 ba1.6k sqft23 Highland Cres, Strathcona County, AB T8A 5N8For SaleMLS ID #E4509810, Corey McEwen, MaxWell Devonshire Realty. RAE
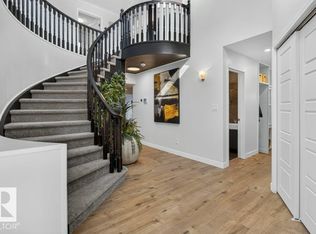
- C$749,7023 bd4 ba2.5k sqft12 Greenridge Dr, Strathcona County, AB T8A 5G1For Sale
 MLS ID #E4510496, Scott J Macmillan, RE/MAX Elite. RAE
 - C$809,0004 bd3 ba1.7k sqft3 Hickory Cres, Strathcona County, AB T8A 5E9For SaleMLS ID #E4505779, Damon T Bunting, The Agency North Central Alberta. RAE
- C$759,8004 bd4 ba2.4k sqft7 Hilltop Cres, Strathcona County, AB T8A 5E3For SaleMLS ID #E4504746, Darrell W Zapernick, MaxWell Challenge Realty. RAE
