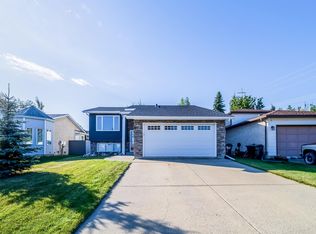
Welcome to this charming 5-bedroom bungalow in the heart of Glen Allan! Beautifully landscaped front and back, this home offers 3 bedrooms upstairs, 2 spacious bedrooms downstairs and 3 full bathrooms. The primary features its own ensuite with walk-in shower. Enjoy newer windows throughout, a newer high-efficiency furnace, central A/C and a new electrical panel. The refreshed basement features new carpet, paint and ceiling, creating plenty of additional living space. Upstairs, a brick fireplace adds warmth and character to the spacious living and dining areas, while the kitchen features freshly painted cabinets and a massive window overlooking the backyard. Step outside to your private backyard retreat with a pergola, lush green space and room to garden. West-facing front exposure on a quiet street, close to Glen Allan Rec Centre, Strathcona Athletic Park, schools, shopping and entertainment and more!
For sale
C$500,000
38 Galen Cres, Strathcona County, AB T8A 2L2
3beds
1,236sqft
Single Family Residence
Built in 1973
7,502 Square Feet Lot
$-- Zestimate®
C$404/sqft
C$-- HOA
What's special
Newer windows throughoutNewer high-efficiency furnaceNew electrical panelLush green spaceRoom to gardenWest-facing front exposure
- 2 days
- 15
- 2
Zillow last checked:
Listing updated:
Listed by:
Julia Rau,
Liv Real Estate
Source: RAE,MLS®#: E4510152
Facts & features
Interior
Bedrooms & bathrooms
- Bedrooms: 3
- Bathrooms: 3
- Full bathrooms: 3
Primary bedroom
- Level: Main
Family room
- Level: Basement
- Area: 754.81
- Dimensions: 26.3 x 28.7
Heating
- Forced Air-1, Natural Gas
Cooling
- Air Conditioner, Air Conditioning-Central
Appliances
- Included: Dishwasher-Built-In, Freezer, Microwave Hood Fan, Washer/Dryer Stacked, See Remarks, Second Refrigerator
Features
- No Smoking Home
- Flooring: Carpet, Ceramic Tile, Laminate Flooring
- Windows: Window Coverings, Vinyl Windows
- Basement: Full, Finished
Interior area
- Total structure area: 1,236
- Total interior livable area: 1,236 sqft
Video & virtual tour
Property
Parking
- Total spaces: 2
- Parking features: Double Garage Detached, Parking-Extra, Garage Control, Garage Opener
- Garage spaces: 2
Features
- Levels: 2
- Exterior features: Landscaped, Playground Nearby
- Pool features: Community, Public Swimming Pool
- Fencing: Fenced
Lot
- Size: 7,502 Square Feet
- Features: Near Golf Course, Landscaped, Playground Nearby, Schools, Shopping Nearby, See Remarks, Golf Nearby
Details
- Additional structures: Storage Shed
- Other equipment: TV Wall Mount
Construction
Type & style
- Home type: SingleFamily
- Architectural style: Bungalow
- Property subtype: Single Family Residence
Materials
- Foundation: Concrete Perimeter
- Roof: Asphalt
Condition
- Year built: 1973
Community & HOA
Community
- Features: No Smoking Home
Location
- Region: Strathcona County
Financial & listing details
- Price per square foot: C$404/sqft
- Date on market: 9/24/2026
- Ownership: Private
Price history
Price history is unavailable.
Public tax history
Tax history is unavailable.
Climate risks
Neighborhood: T8A
Nearby schools
GreatSchools rating
No schools nearby
We couldn't find any schools near this home.
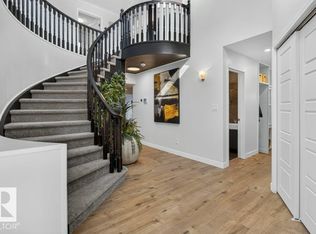
- C$749,7023 bd4 ba2.5k sqft12 Greenridge Dr, Strathcona County, AB T8A5G1For Sale
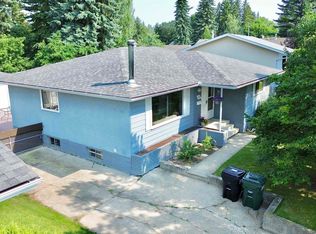
- C$614,9005 bd3 ba1.3k sqft26 Greenridge Dr, Strathcona County, AB T8A5G4For Sale

- C$479,0005 bd3 ba1.1k sqft119 Garland Cres, Strathcona County, AB T8A2R1For Sale
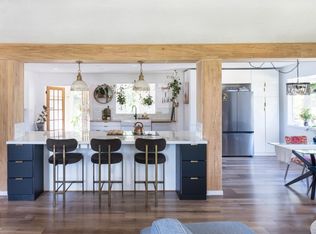
- C$550,0004 bd3 ba1.5k sqft2012 Garland Ct, Strathcona County, AB T8A2P1For Sale
Similar homes
- C$559,9004 bd3 ba1.2k sqft140 Foxhaven Ct, Strathcona County, AB T8A 5X2For Sale
 MLS ID #E4510573, Andrea J Engel, MaxWell Devonshire Realty. RAE
 - C$450,0004 bd3 ba1.3k sqft4 Greystone Cres, Strathcona County, AB T8A 3E4For Sale
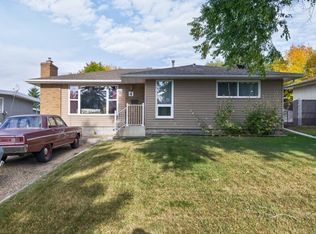 MLS ID #E4510579, Deanna L Jacobson, Royal LePage Prestige Realty. RAE
 - C$497,7005 bd3 ba1.1k sqft39 Deacon Dr, Strathcona County, AB T8H 1M7For Sale
 MLS ID #E4510619, Troy W Stenson, NOW Real Estate Group. RAE
 - C$479,0005 bd3 ba1.1k sqft119 Garland Cres, Strathcona County, AB T8A 2R1For SaleMLS ID #E4501814, Dean B Zaharichuk, MaxWell Devonshire Realty. RAE
