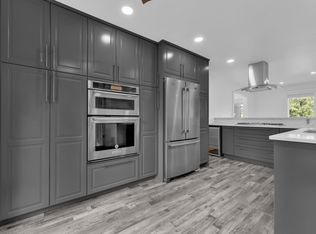
Tucked away in desirable Glen Allan, this fully renovated 4-bedroom, 2.5-bathroom 1972 bungalow delivers an ideal blend of warmth and sleek, modern sophistication! Sunlight pours through expansive windows onto luxury vinyl flooring, highlighting a light-filled living room anchored by a gas fireplace and custom entry seating. At the center sits a chef-inspired kitchen complete with rich cabinetry, granite countertops, a gas range with a chimney hood, and a raised breakfast bar. The dining space glides seamlessly onto the rear deck, overlooking a private backyard oasis. The main level offers 3 restful bedrooms, including a primary suite with a 2-pc ensuite, alongside a tiled 4-pc bath. Downstairs, a separate entrance leads to an expansive basement featuring a massive rec room, full second kitchen, 4th bedroom, modern 3-piece bath, new HWT (2024), and updated HE furnace, plumbing, and electrical. Outside, enjoy a detached, heated single garage wired with 220V power, plus a brand-new roof and fresh paint.
For sale
C$500,000
25 Galloway Dr, Strathcona County, AB T8A 2L7
4beds
1,180sqft
Single Family Residence
Built in 1972
6,716 Square Feet Lot
$-- Zestimate®
C$424/sqft
C$-- HOA
What's special
Luxury vinyl flooringGas fireplaceCustom entry seatingChef-inspired kitchenRich cabinetryGranite countertopsRaised breakfast bar
- 19 hours
- 8
- 1
Zillow last checked:
Listing updated:
Listed by:
Christy M Cantera,
Real Broker,
Rebecca Klassen,
Real Broker
Source: RAE,MLS®#: E4506809
Facts & features
Interior
Bedrooms & bathrooms
- Bedrooms: 4
- Bathrooms: 3
- Full bathrooms: 2
- 1/2 bathrooms: 1
Primary bedroom
- Level: Main
Heating
- Forced Air-1, Natural Gas
Appliances
- Included: Dryer, Exhaust Fan, Microwave Hood Fan, Electric Stove, Gas Stove, Washer, Second Refrigerator, Second Dishwasher
Features
- Vacuum Systems
- Flooring: Carpet, Non-Ceramic Tile, Vinyl Plank
- Windows: Window Coverings
- Basement: Full, Finished
- Fireplace features: Gas
Interior area
- Total structure area: 1,180
- Total interior livable area: 1,180 sqft
Video & virtual tour
Property
Parking
- Total spaces: 1
- Parking features: Heated Garage, Single Garage Detached
- Garage spaces: 1
Features
- Levels: 2
- Patio & porch: Deck
- Exterior features: Landscaped
- Fencing: Fenced
Lot
- Size: 6,716 Square Feet
- Features: Flat Site, Landscaped, Near Public Transit, Shopping Nearby, Public Transportation
Construction
Type & style
- Home type: SingleFamily
- Architectural style: Bungalow
- Property subtype: Single Family Residence
Materials
- Foundation: Concrete Perimeter
- Roof: Asphalt
Condition
- Year built: 1972
Utilities & green energy
- Electric: 220 Volt Wiring
Community & HOA
Community
- Features: Deck
Location
- Region: Strathcona County
Financial & listing details
- Price per square foot: C$424/sqft
- Date on market: 9/3/2026
- Ownership: Private
Price history
Price history is unavailable.
Public tax history
Tax history is unavailable.
Climate risks
Neighborhood: T8A
Nearby schools
GreatSchools rating
No schools nearby
We couldn't find any schools near this home.
- C$520,0004 bd3 ba1.1k sqft47 Galloway Dr, Sherwood Park, AB T8MFor Sale
- C$169,9001 bd1 ba636 sqft271 Charlotte Way #102, Strathcona County, AB T8H0N9For Sale
- C$229,9002 bd2 ba849 sqft271 Charlotte Way #108, Strathcona County, AB T8H0N9For Sale
- C$2,0503 bd3 ba1.3k sqft219 Charlotte Way #66, Strathcona County, AB T8H0T3For Rent
Similar homes
- C$520,0004 bd3 ba1.1k sqft47 Galloway Dr, Sherwood Park, AB T8MFor SaleMLS ID #E4505128, Gurbir Pandher, LPT Realty. RAE
- C$459,9005 bd3 ba1.4k sqft73 Starling Dr, Strathcona County, AB T8A 3L9For Sale
 MLS ID #E4506895, Joch A Hess, RE/MAX Elite. RAE
 - C$489,5004 bd2 ba1.1k sqft18 Rosewood Pl, Strathcona County, AB T8A 2H3For Sale
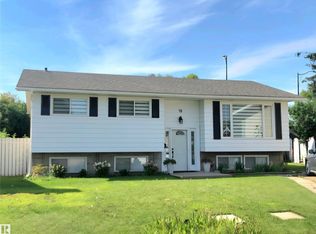 MLS ID #E4505650, Francisca Diaz, Royal LePage Noralta Real Estate. RAE
 - C$520,0004 bd2 ba1.2k sqft468 Davenport Pl, Strathcona County, AB T8H 1R9For Sale
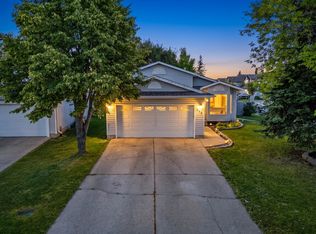 MLS ID #E4506691, Tammy Murray, MaxWell Devonshire Realty. RAE
