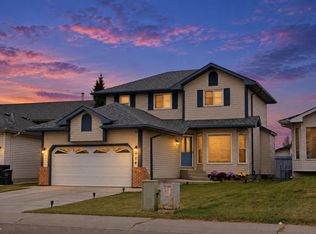
Natural light fills the main floor through oversized living room windows, setting an inviting tone the moment you step inside. The open-concept design flows seamlessly between the living, dining, and kitchen areas, creating an effortless environment for daily life and hosting. In the kitchen, abundant cabinet storage keeps everything organised, while stainless steel appliances bring a clean, modern finish to the workspace. French doors off the dining area open directly onto the deck, extending the living space outside to a large backyard built for summer entertaining. Updated light fixtures illuminate the home, and hardwood floors run continuously underfoot to tie the main living spaces together. The main floor bathroom has been fully updated to deliver a spa-like feel, featuring refined tile floors and a dedicated tile stand-up shower. Positioned just off Wye Road in Sherwood Park, this location pairs everyday suburban quiet with immediate access to essential retail, transit, and commuting corridors. Sol
For sale
C$489,500
18 Rosewood Pl, Strathcona County, AB T8A 2H3
4beds
1,188sqft
Single Family Residence
Built in 1972
6,919 Square Feet Lot
$-- Zestimate®
C$412/sqft
C$-- HOA
What's special
Stainless steel appliancesUpdated light fixturesDedicated tile stand-up shower
- 47 days
- 20
- 1
Zillow last checked:
Listing updated:
Listed by:
Francisca Diaz,
Royal LePage Noralta Real Estate
Source: RAE,MLS®#: E4505650
Facts & features
Interior
Bedrooms & bathrooms
- Bedrooms: 4
- Bathrooms: 2
- Full bathrooms: 1
- 1/2 bathrooms: 1
Primary bedroom
- Level: Main
Heating
- Forced Air-1, Natural Gas
Appliances
- Included: Dishwasher-Built-In, Dryer, Exhaust Fan, Refrigerator, Gas Stove, Washer
Features
- Flooring: Ceramic Tile, Hardwood, Vinyl Plank
- Windows: Window Coverings
- Basement: Full, Partially Finished
Interior area
- Total structure area: 1,188
- Total interior livable area: 1,188 sqft
Property
Parking
- Total spaces: 2
- Parking features: Single Carport
- Carport spaces: 1
Features
- Levels: Bi-Level,1
- Patio & porch: Deck
Lot
- Size: 6,919 Square Feet
- Features: Cul-De-Sac, Schools, Shopping Nearby
Construction
Type & style
- Home type: SingleFamily
- Property subtype: Single Family Residence
Materials
- Foundation: Concrete Perimeter
- Roof: Asphalt
Condition
- Year built: 1972
Community & HOA
Community
- Features: Deck
Location
- Region: Strathcona County
Financial & listing details
- Price per square foot: C$412/sqft
- Date on market: 8/26/2026
- Ownership: Private,Dower
Price history
Price history is unavailable.
Public tax history
Tax history is unavailable.
Climate risks
Neighborhood: T8A
Nearby schools
GreatSchools rating
No schools nearby
We couldn't find any schools near this home.
- C$1,949,9004 bd4 ba3.8k sqft201 Estate Dr, Strathcona County, AB T8B1L7For Sale

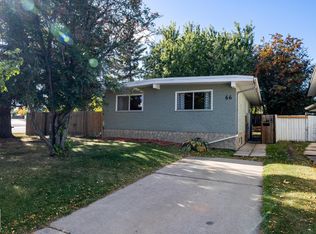
- C$389,9003 bd2 ba1.3k sqft66 Greenwood Way, Strathcona County, AB T8A0J5For Sale
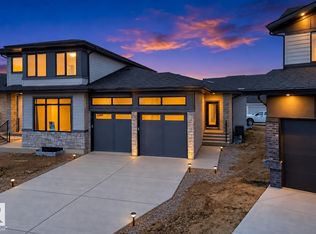
- C$699,9983 bd3 ba1.5k sqft99 Newbury Cir, Sherwood Park, AB T8B0E8For Sale
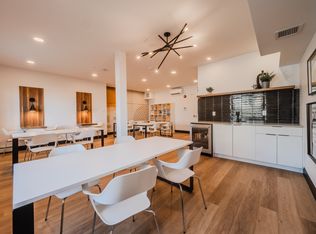
- C$--2 bd2 ba1k sqft203 Salisbury Way #B15, Strathcona County, AB T8B0B4Off Market
Similar homes
- C$425,0003 bd2 ba1k sqft99 Pine St, Strathcona County, AB T8A 1G9For Sale
 MLS ID #E4511570, Stacey L Price, Exp Realty. RAE
 - C$508,0004 bd2 ba1k sqft10315 44th St NW, Edmonton, AB T6A 1V6For Sale
 MLS ID #E4511848, Andy J Verhagen, RE/MAX Elite. RAE
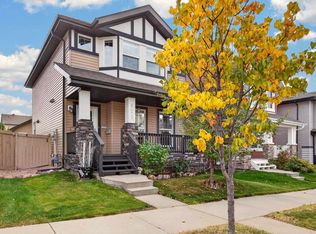
 - C$469,0003 bd4 ba1.4k sqft821 36a Ave NW, Edmonton, AB T6T 0S5For Sale
 MLS ID #E4512189, Simeon Mckoy, The Foundry Real Estate Company Ltd. RAE
 - C$490,0004 bd3 ba1.6k sqft614 Jenner Cv NW, Edmonton, AB T6L 6R1For Sale
 MLS ID #E4510826, Mandeep Kandola, Century 21 All Stars Realty Ltd. RAE
