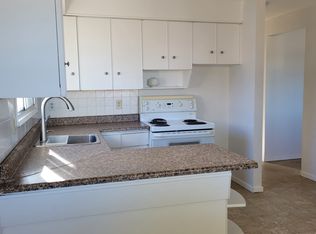
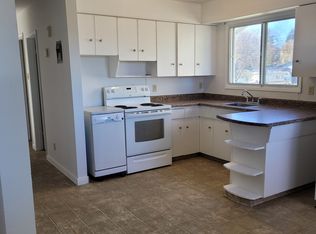
Move-in ready bungalow on a quiet, tree-lined street in the mature neighbourhood of Beverly Heights. The main floor offers an inviting open-concept layout connecting the kitchen, dining area, and living room, creating a bright and comfortable space for everyday living and entertaining. The kitchen features stainless steel appliances, two windows that bring in plenty of natural light, and a movable island for added prep. Three bedrooms are conveniently located on the main floor, along with a 4-piece bathroom complete with a walk-in shower and jetted tub. The fully developed basement adds excellent flexibility with a second kitchen, family room, fourth bedroom, and 3-piece bath — ideal for extended family, guests, or a nanny. Enjoy a fenced backyard with raised garden beds, a small greenhouse, double detached garage, and wiring for a hot tub. Recent upgrades include fresh main-floor paint, 2022 shingles, 2022 solar panels, and a 2020 hot water tank. Short walk to Edmonton's river Valley! Virtually Staged.
For sale
C$414,900
3822 114th Ave NW, Edmonton, AB T5W 0S6
4beds
1,082sqft
Single Family Residence
Built in 1962
6,580 Square Feet Lot
$-- Zestimate®
C$383/sqft
C$-- HOA
What's special
Quiet tree-lined streetInviting open-concept layoutBright and comfortable spaceFully developed basementFenced backyardRaised garden bedsSmall greenhouse
- 76 days
- 12
- 1
Zillow last checked:
Listing updated:
Listed by:
Patricia J Halder,
Century 21 Masters,
John S Roznicki,
Century 21 Masters
Source: RAE,MLS®#: E4503071
Facts & features
Interior
Bedrooms & bathrooms
- Bedrooms: 4
- Bathrooms: 2
- Full bathrooms: 2
Primary bedroom
- Level: Main
Family room
- Level: Basement
- Area: 224.28
- Dimensions: 12.6 x 17.8
Heating
- Forced Air-1, Natural Gas
Appliances
- Included: Dishwasher-Built-In, Dryer, Exhaust Fan, Microwave Hood Fan, Refrigerator, Washer, See Remarks, Second Stove, Gas Water Heater
Features
- Flooring: Carpet, Ceramic Tile, Cork Flooring
- Windows: Vinyl Windows
- Basement: Full, Finished
Interior area
- Total structure area: 1,082
- Total interior livable area: 1,082 sqft
Property
Parking
- Total spaces: 2
- Parking features: Double Garage Detached, Garage Control, Garage Opener
- Garage spaces: 2
Features
- Levels: 2
- Exterior features: Low Maintenance Landscape, Playground Nearby, Fire Pit
Lot
- Size: 6,580 Square Feet
- Features: Fully Fenced, Low Maintenance Landscape, Playground Nearby, Schools, Shopping Nearby
- Residential vegetation: Fruit Trees/Shrubs
Construction
Type & style
- Home type: SingleFamily
- Architectural style: Bungalow
- Property subtype: Single Family Residence
Materials
- Foundation: Concrete Perimeter
- Roof: Asphalt
Condition
- Year built: 1962
Community & HOA
Community
- Features: Fire Pit, Hot Water Natural Gas
- Security: Smoke Detector(s), Detectors Smoke
Location
- Region: Edmonton
Financial & listing details
- Price per square foot: C$383/sqft
- Date on market: 8/10/2026
- Ownership: Private
Price history
Price history is unavailable.
Public tax history
Tax history is unavailable.
Climate risks
Neighborhood: Beverly Heights
Nearby schools
GreatSchools rating
No schools nearby
We couldn't find any schools near this home.
Similar homes
- C$379,9005 bd2 ba1.3k sqft3834 110th Ave NW, Edmonton, AB T5W 0H7For Sale
 MLS ID #E4508559, Brett J Winegarden, Royal Lepage Arteam Realty. RAE
 - C$349,0003 bd2 ba1.1k sqft3819 115th Ave NW, Edmonton, AB T5W 0V2For Sale
 MLS ID #E4512014, Sarrah Malhotra, Rite Realty. RAE
 - C$385,0004 bd2 ba754 sqft12005 40th St NW, Edmonton, AB T5W 2L2For Sale
 MLS ID #E4496850, Arnold Oliveros, Exp Realty. RAE
 - C$485,0004 bd2 ba1k sqft10315 44th St NW, Edmonton, AB T6A 1V6For Sale
 MLS ID #E4511848, Andy J Verhagen, RE/MAX Elite. RAE
