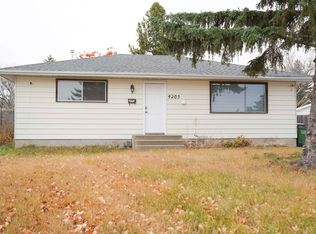
HUGE 559 SQ. M. LOT! FULLY FINISHED BASEMENT WITH 2-BED! 5 BEDROOMS, 2.5 BATHS, 2 KITCHENS, DOUBLE ATTACHED GARAGE ON QUIET CUL-DE-SAC! Exceptional bi-level offering space, functionality, and an unbeatable location for large or extended families. Main floor features 3 spacious bedrooms including a primary bedroom with 2-pc ensuite, a bright and spacious kitchen with ceiling-height cabinets, huge peninsula, ample counter space, and a 4-pc main bathroom. Fully finished basement boasts huge windows, 2 bedrooms, second kitchen, full bath, and expansive living space. Numerous upgrades completed over the years including shingles, furnace, flooring, kitchen countertops, refurbished bathrooms, hot water tank, water softener, lighting, plumbing fixtures, interior/exterior doors, some vinyl windows, feature walls, central vacuum & more. Enjoy the massive private backyard and prime location just steps to K-9 schools, parks, rec centre, shopping, restaurants, LRT, hospital, and major commuter routes!
For sale
C$485,000
4928 31st Ave NW, Edmonton, AB T6L 5H6
5beds
1,175sqft
Single Family Residence
Built in 1981
-- sqft lot
$-- Zestimate®
C$413/sqft
C$-- HOA
What's special
Double attached garageQuiet cul-de-sacBright and spacious kitchenCeiling-height cabinetsHuge peninsulaAmple counter spaceMassive private backyard
- 54 days |
- 14 |
- 0 |
Zillow last checked:
Listing updated:
Listed by:
Harvinder Aulakh,
Royal LePage Noralta Real Estate
Source: RAE,MLS®#: E4491902
Facts & features
Interior
Bedrooms & bathrooms
- Bedrooms: 5
- Bathrooms: 3
- Full bathrooms: 2
- 1/2 bathrooms: 1
Primary bedroom
- Level: Above Grade
Heating
- Forced Air-1, Natural Gas
Appliances
- Included: Dishwasher-Built-In, Dryer, Washer, Second Refrigerator, Second Stove
Features
- Flooring: Ceramic Tile, Laminate Flooring, Vinyl Plank
- Basement: Full, Finished
Interior area
- Total structure area: 1,175
- Total interior livable area: 1,175 sqft
Property
Parking
- Total spaces: 2
- Parking features: Double Garage Attached
- Attached garage spaces: 2
Features
- Levels: Bi-Level,2
- Exterior features: Landscaped, Playground Nearby
Lot
- Features: Cul-De-Sac, Near Golf Course, Landscaped, Park/Reserve, Playground Nearby, Near Public Transit, Schools, Shopping Nearby, See Remarks, Golf Nearby, Public Transportation
Details
- Additional structures: Storage Shed
Construction
Type & style
- Home type: SingleFamily
- Property subtype: Single Family Residence
Materials
- Foundation: Concrete Perimeter
- Roof: Asphalt
Condition
- Year built: 1981
Community & HOA
Community
- Features: See Remarks
Location
- Region: Edmonton
Financial & listing details
- Price per square foot: C$413/sqft
- Date on market: 6/5/2026
- Ownership: Private
Harvinder Aulakh
Harvinder Aulakh
By pressing Contact Agent, you agree that the real estate professional identified above may call/text you about your search, which may involve use of automated means and pre-recorded/artificial voices. You don't need to consent as a condition of buying any property, goods, or services. Message/data rates may apply. You also agree to our Terms of Use. Zillow does not endorse any real estate professionals. We may share information about your recent and future site activity with your agent to help them understand what you're looking for in a home.
Price history
Price history is unavailable.
Public tax history
Tax history is unavailable.
Climate risks
Neighborhood: Ridgewood
Nearby schools
GreatSchools rating
No schools nearby
We couldn't find any schools near this home.
- C$399,9003 bd2 ba864 sqft3135 49a St NW, Edmonton, AB T6L4R6For Sale

- C$349,9903 bd3 ba1.1k sqft4823 32nd Ave NW, Edmonton, AB T6L4Y7For Sale
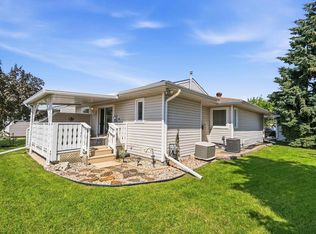
- C$--1 bd1 ba700 sqft110 31st Ave NW #5005, Edmonton, AB T6L4H8Off Market

- C$324,9002 bd3 ba1.2k sqft4815 32nd Ave NW, Edmonton, AB T6L4Y7For Sale

- C$496,0004 bd2 ba1.6k sqft2907 49th St NW, Edmonton, AB T6L6B7For Sale
- C$355,0004 bd2 ba1.1k sqft2914 48th St NW, Edmonton, AB T6L4R1For Sale
- C$279,9002 bd3 ba1.2k sqft501 Youville Dr E #25, Edmonton, AB T6L7E7For Sale
- C$--2 bd1 ba900 sqft5065 31st Ave NW, Edmonton, AB T6L6S5Off Market
Similar homes
- C$469,9005 bd2 ba1.1k sqft4827 17th Ave NW, Edmonton, AB T6L 2Y8For Sale
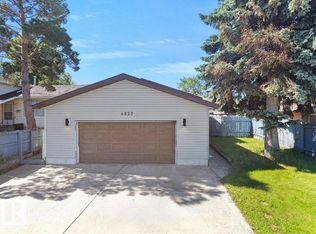 MLS ID #E4497670, Navdeep Bains, E4 Realty. RAE
 - C$529,9005 bd3 ba1.6k sqft3467 39th St NW, Edmonton, AB T6L 3Y9For Sale
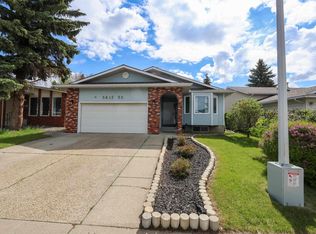 MLS ID #E4492550, Glen R Good, RE/MAX Real Estate. RAE
 - C$459,0006 bd3 ba1k sqft4203 83rd St NW, Edmonton, AB T6K 1C8For Sale
 MLS ID #E4498709, Vikaas K Kwatra, smartPRO Realty. RAE
 - C$524,9005 bd3 ba1.7k sqft2812 35th St NW, Edmonton, AB T6L 3Y4For Sale
 MLS ID #E4489203, Paul Lima, Sterling Real Estate. RAE
 - C$469,0005 bd3 ba1k sqft10519 36a Ave NW, Edmonton, AB T6J 2H7For SaleMLS ID #E4485432, Fan Yang, Mozaic Realty Group. RAE
- C$399,8005 bd3 ba1.2k sqft2045 46th St NW, Edmonton, AB T6L 2T6For SaleMLS ID #E4492267, Jogy Mathew, MaxWell Devonshire Realty. RAE
- C$449,0003 bd2 ba1.1k sqft2107 40th St NW, Edmonton, AB T6L 4E9For SaleMLS ID #E4490858, Vikaas K Kwatra, smartPRO Realty. RAE
- C$420,0004 bd2 ba1k sqft325 Kline Cres NW, Edmonton, AB T6L 6K8For SaleMLS ID #E4500106, Matthews Quitiviz, 2% Realty Pro. RAE
- C$429,9005 bd4 ba1.6k sqft3031 79th St NW, Edmonton, AB T6K 3N2For SaleMLS ID #E4493965, Diana A Nguy, Sterling Real Estate. RAE
- C$525,0005 bd2 ba1k sqft4004 88th St NW, Edmonton, AB T6K 1T7For SaleMLS ID #E4492603, Jim Dhillon, RE/MAX Elite. RAE
- C$424,9005 bd3 ba1.4k sqft3203 74th St NW, Edmonton, AB T6K 1J7For SaleMLS ID #E4474584, Jeremy D Blackwood, RE/MAX Real Estate. RAE
- C$549,0005 bd3 ba1.1k sqft3311 108th St NW, Edmonton, AB T6J 3C9For SaleMLS ID #E4490991, Diana A Nguy, Sterling Real Estate. RAE
- C$529,9005 bd4 ba1.5k sqft408 Jennings Bay NW, Edmonton, AB T6L 6R8For SaleMLS ID #E4487499, Nosheen Arif, 2% Realty Pro. RAE
- C$499,9004 bd2 ba1.1k sqft9457 79th St NW, Edmonton, AB T6C 2R8For SaleMLS ID #E4497162, Jacquie C Smith, 2% Realty Pro. RAE
- C$485,0004 bd2 ba1.2k sqft9607 75th St NW, Edmonton, AB T6C 2H8For SaleMLS ID #E4495521, Selena Cheung, RE/MAX Excellence. RAE
- C$489,0005 bd2 ba1.2k sqft10404 116th Ave NW, Edmonton, AB T5G 0M3For SaleMLS ID #E4496397, Michelle A Plach, HonestDoor Inc. RAE
- C$439,9004 bd3 ba1.1k sqft363 Richfield Rd NW, Edmonton, AB T6K 0A7For SaleMLS ID #E4479486, Erin Holowach, ComFree. RAE
- C$399,9005 bd3 ba1.2k sqft2211 Millbourne Rd W, Edmonton, AB T6K 1V1For SaleMLS ID #E4496493, Al Dredge, RE/MAX Real Estate. RAE
- C$499,9004 bd3 ba1.1k sqft17019 108th St NW, Edmonton, AB T5X 3C3For SaleMLS ID #E4500458, Brett J Winegarden, Royal Lepage Arteam Realty. RAE
- C$465,0005 bd3 ba1.4k sqft16524 116th St NW, Edmonton, AB T5X 3T8For SaleMLS ID #E4500261, Fan Yang, Mozaic Realty Group. RAE
