Spacious 4-Level Split in Pollard Meadows Offering over 1,800 sq. ft. of developed living space, this well-maintained home features 5 bedrooms and 3 full bathrooms, including a spacious primary bedroom with its own private ensuite. The bright main level boasts a welcoming living room, dining area, and functional kitchen. The second level includes 3 bedrooms and 2 full bathrooms, highlighted by the primary suite with ensuite. The first lower level offers a large recreation/family room, an additional bedroom, a den, and plenty of space for entertaining or relaxing. The second lower level is fully finished with another bedroom and a full bathroom, providing flexibility for extended family or guests. SHINGLES - 10 YEARS OLD, HOT WATER TANK -1 YEAR. FURNACE 2 YEAR With a functional layout and ample living space, this property is ideal for growing families or savvy investors. Priced to sell—don't miss this excellent opportunity!
For sale
C$399,900
2045 46th St NW, Edmonton, AB T6L 2T6
5beds
1,227sqft
Single Family Residence
Built in 1979
-- sqft lot
$-- Zestimate®
C$326/sqft
C$-- HOA
What's special
Bright main levelDining areaFunctional kitchen
- 81 days |
- 23 |
- 0 |
Zillow last checked:
Listing updated:
Listed by:
Jogy Mathew,
MaxWell Devonshire Realty
Source: RAE,MLS®#: E4492267
Facts & features
Interior
Bedrooms & bathrooms
- Bedrooms: 5
- Bathrooms: 3
- Full bathrooms: 3
Primary bedroom
- Level: Upper
Heating
- Forced Air-1, Natural Gas
Appliances
- Included: Dishwasher-Built-In, Dryer, Exhaust Fan, Refrigerator, Washer
Features
- Flooring: Laminate Flooring
- Basement: Full, Finished
Interior area
- Total structure area: 1,227
- Total interior livable area: 1,227 sqft
Property
Parking
- Parking features: 2 Outdoor Stalls
Features
- Levels: 4 Level Split,4
- Patio & porch: Deck
- Fencing: Fenced
Construction
Type & style
- Home type: SingleFamily
- Property subtype: Single Family Residence
Materials
- Foundation: Concrete Perimeter
- Roof: Asphalt
Condition
- Year built: 1979
Community & HOA
Community
- Features: Deck
Location
- Region: Edmonton
Financial & listing details
- Price per square foot: C$326/sqft
- Date on market: 6/6/2026
- Ownership: Private
Price history
Price history is unavailable.
Public tax history
Tax history is unavailable.
Climate risks
Neighborhood: Southwood
Nearby schools
GreatSchools rating
No schools nearby
We couldn't find any schools near this home.
- C$--4 bd5 ba1.8k sqft4603 21st Ave NW #2, Edmonton, AB T6L2V3Off Market

- C$--3 bd4 ba1.2k sqft4603 21st Ave NW #1, Edmonton, AB T6L2V3Off Market

- C$1,0951 bd1 ba480 sqft4603 21st Ave NW #B1, Edmonton, AB T6L2V3For Rent
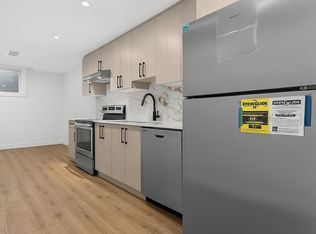
- C$--4 bd5 ba-- sqft4603 21st Ave NW, Edmonton, AB T6L2V3Off Market
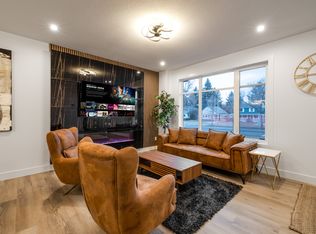
- C$450,0003 bd2 ba1k sqft4524 20a Ave NW, Edmonton, AB T6L2Z5For Sale
- C$495,0004 bd3 ba1.4k sqft4512 20a Ave NW, Edmonton, AB T6L2Z5For Sale
- C$1,4702 bd2 ba810 sqft4603 20th Ave NW #7629, Edmonton, AB T6L5W7For Rent
- C$--1 bd1 ba640 sqft4603 20th Ave NW #1-BEDROOM, Edmonton, AB T6L5W7Off Market
Similar homes
- C$495,0004 bd3 ba1.4k sqft4512 20a Ave NW, Edmonton, AB T6L 2Z5For Sale
 MLS ID #E4505049, Kelly O'Connor, RE/MAX Elite. RAE
 - C$379,9906 bd3 ba1.1k sqft1771 37th St NW, Edmonton, AB T6L 3G7For Sale
 MLS ID #E4488638, Aman Tiwari, LPT Realty. RAE
 - C$399,0005 bd3 ba1.2k sqft2211 Millbourne Rd W, Edmonton, AB T6K 1V1For Sale
 MLS ID #E4496493, Al Dredge, RE/MAX Real Estate. RAE
 - C$449,0005 bd2 ba1.1k sqft4827 17th Ave NW, Edmonton, AB T6L 2Y8For Sale
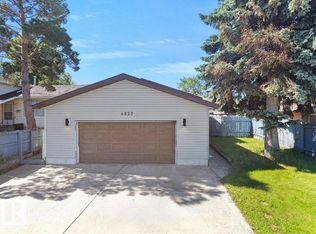 MLS ID #E4497670, Navdeep Bains, E4 Realty. RAE
 - C$435,0003 bd2 ba1.1k sqft2107 40th St NW, Edmonton, AB T6L 4E9For SaleMLS ID #E4502251, Vikaas K Kwatra, smartPRO Realty. RAE
- C$378,8005 bd2 ba940 sqft3723 63rd St NW, Edmonton, AB T6L 1R1For SaleMLS ID #E4490743, Wendy M Lam, RE/MAX Elite. RAE
- C$379,0003 bd1 ba1k sqft1719 37th St NW, Edmonton, AB T6L 2P6For SaleMLS ID #E4500193, Caitlin M Westendorff, RE/MAX Excellence. RAE
- C$519,9005 bd3 ba1.6k sqft3467 39th St NW, Edmonton, AB T6L 3Y9For SaleMLS ID #E4505395, Glen R Good, RE/MAX Real Estate. RAE
- C$424,9003 bd3 ba1.2k sqft3511 73rd St NW, Edmonton, AB T6K 0M2For SaleMLS ID #E4502460, Shawntelle Coan, REMAX River City. RAE
- C$399,9005 bd2 ba967 sqft4812 105b St NW, Edmonton, AB T6H 2S1For SaleCentury 21 Canada
- C$429,9004 bd2 ba1k sqft3706 41st Ave NW, Edmonton, AB T6L 5M2For SaleMLS ID #E4499922, Dave J Ryan, RE/MAX Real Estate. RAE
- C$439,0004 bd3 ba1.4k sqft1139 Lakewood Rd N, Edmonton, AB T6K 3Y1For SaleMLS ID #E4503458, Satyam Tejpal, smartPRO Realty. RAE
- C$400,0005 bd2 ba1.1k sqft40 Curlew Cres, Strathcona County, AB T8A 0H4For SaleMLS ID #E4503987, Alexis M Hlady, Exp Realty. RAE
- C$399,9004 bd1 ba1.3k sqft115 Griesbach Rd NW, Edmonton, AB T5E 6L8For SaleMLS ID #E4505426, Jennifer L O'Connor, Vita Nova Realty & Management. RAE
- C$399,9005 bd1 ba829 sqft9315 86th St NW, Edmonton, AB T6C 3E6For SaleMLS ID #E4495008, Dallas Moravec, RE/MAX Real Estate. RAE
- C$438,0005 bd3 ba1.3k sqft11440 44a Ave NW, Edmonton, AB T6J 0Z9For SaleCentury 21 Canada
- C$494,9995 bd3 ba1.2k sqft1055 Jones Cres NW, Edmonton, AB T6L 6Y1For SaleMLS ID #E4503382, Eddy Selvadhas, Nationwide Realty Corp. RAE
- C$399,9004 bd2 ba843 sqft9307 92nd St NW, Edmonton, AB T6C 3R7For SaleMLS ID #E4498323, Wendy L Theberge, RE/MAX Elite. RAE
- C$405,0005 bd3 ba1k sqft11607 139th Ave NW, Edmonton, AB T5X 3L3For SaleMLS ID #E4500632, Sonia Tarabay, RE/MAX Elite. RAE
- C$399,0005 bd2 ba1.1k sqft7543 149a Ave NW, Edmonton, AB T5C 2W8For SaleMLS ID #E4492425, Hongjie Zhou, Sterling Real Estate. RAE
