Welcome to this updated 3 bedroom, 1 bathroom home located in a quiet, family-friendly neighbourhood close to schools and public transit. Recent renovations include a modern kitchen, updated flooring, a beautifully renovated bathroom with double sinks, a deep tub, and more. The spacious primary bedroom offers plenty of room to relax, while the large backyard features a deck, fire pit, and a double detached garage. The unfinished basement provides a great opportunity to add your own style and create additional living space. A fantastic option for first-time buyers, families, or investors looking for a home with updates and room to grow.
For sale
C$374,900
1719 37th St NW, Edmonton, AB T6L 2P6
3beds
1,013sqft
Single Family Residence
Built in 1979
5,309 Square Feet Lot
$-- Zestimate®
C$370/sqft
C$-- HOA
What's special
Modern kitchenUpdated flooringDeep tubFire pitDouble detached garage
- 66 days
- 21
- 0
Zillow last checked:
Listing updated:
Listed by:
Caitlin M Westendorff,
RE/MAX Excellence
Source: RAE,MLS®#: E4500193
Facts & features
Interior
Bedrooms & bathrooms
- Bedrooms: 3
- Bathrooms: 1
- Full bathrooms: 1
Primary bedroom
- Level: Main
Heating
- Forced Air-1, Natural Gas
Appliances
- Included: Dishwasher-Built-In, Dryer, Microwave Hood Fan, Oven-Built-In, Refrigerator, Electric Stove, Washer
Features
- Flooring: Carpet, Ceramic Tile, Vinyl Plank
- Windows: Window Coverings, Curtains and Blinds
- Basement: Full, Unfinished
Interior area
- Total structure area: 1,013
- Total interior livable area: 1,013 sqft
Property
Parking
- Total spaces: 2
- Parking features: Double Garage Detached
- Garage spaces: 2
Features
- Levels: 1
- Patio & porch: Deck
- Exterior features: Playground Nearby, Fire Pit
- Fencing: Fenced
Lot
- Size: 5,309 Square Feet
- Features: Playground Nearby, Near Public Transit, Schools, See Remarks, Public Transportation
Construction
Type & style
- Home type: SingleFamily
- Architectural style: Bungalow
- Property subtype: Single Family Residence
Materials
- Foundation: Concrete Perimeter
- Roof: Asphalt
Condition
- Year built: 1979
Community & HOA
Community
- Features: Deck, Fire Pit, See Remarks
Location
- Region: Edmonton
Financial & listing details
- Price per square foot: C$370/sqft
- Date on market: 7/23/2026
- Ownership: Private
Price history
Price history is unavailable.
Public tax history
Tax history is unavailable.
Climate risks
Neighborhood: Southwood
Nearby schools
GreatSchools rating
No schools nearby
We couldn't find any schools near this home.

Similar homes
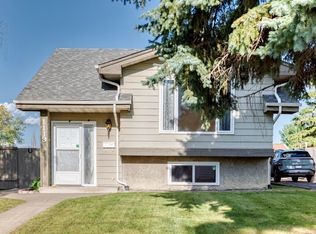
- C$389,9004 bd2 ba1k sqft1119 38th St NW, Edmonton, AB T6L 2K8For Sale
 MLS ID #E4507879, Jeneen L Marchant, RE/MAX Real Estate. RAE
 - C$379,9906 bd3 ba1.1k sqft1771 37th St NW, Edmonton, AB T6L 3G7For Sale
 MLS ID #E4488638, Aman Tiwari, LPT Realty. RAE
 - C$375,0004 bd2 ba1.1k sqft5928 11th Ave NW, Edmonton, AB T6L 3A6For Sale
 MLS ID #E4507382, Naidene Petersen, REMAX River City. RAE
 - C$399,9005 bd3 ba1.2k sqft2045 46th St NW, Edmonton, AB T6L 2T6For Sale
 MLS ID #E4492267, Jogy Mathew, MaxWell Devonshire Realty. RAE
