Welcome to this charming 2-storey home in the mature and family-friendly community of Lymburn! With 3 bedrooms upstairs, a fully finished basement, a fenced yard, and a double detached garage, this home offers the space and functionality first-time buyers are looking for. The main floor features a comfortable layout with separate living, dining, and kitchen areas perfect for everyday living while still giving everyone their own space. Upstairs, you'll find 3 spacious bedrooms and a full bathroom. The fully finished basement adds valuable extra living space for a family room, gym, or play area. Step outside to enjoy your private fenced yard, complete with a storage shed and plenty of room to relax or entertain. This home just needs a little love to become your perfect first home! Bring your ideas, add your personal touch, and make it your own. A fantastic opportunity to build equity in a great location!
For sale
C$380,000
17911 77th Ave NW, Edmonton, AB T5T 2S1
3beds
1,229sqft
Single Family Residence
Built in 1978
3,148 Square Feet Lot
$-- Zestimate®
C$309/sqft
C$-- HOA
What's special
Fully finished basementFenced yardDouble detached garagePrivate fenced yard
- 1 day |
- 23 |
- 0 |
Zillow last checked:
Listing updated:
Listed by:
Anna Mospak,
MaxWell Challenge Realty
Source: RAE,MLS®#: E4503544
Facts & features
Interior
Bedrooms & bathrooms
- Bedrooms: 3
- Bathrooms: 2
- Full bathrooms: 1
- 1/2 bathrooms: 1
Primary bedroom
- Level: Upper
Family room
- Level: Main
- Area: 118.45
- Dimensions: 10.3 x 11.5
Heating
- Forced Air-1, Natural Gas
Appliances
- Included: Dishwasher-Built-In, Dryer, Microwave Hood Fan, Refrigerator, Electric Stove, Washer
Features
- Flooring: Carpet, Laminate Flooring
- Basement: Full, Finished
Interior area
- Total structure area: 1,229
- Total interior livable area: 1,229 sqft
Video & virtual tour
Property
Parking
- Total spaces: 2
- Parking features: Double Garage Detached
- Garage spaces: 2
Features
- Levels: 2 Storey,3
- Fencing: Fenced
Lot
- Size: 3,148 Square Feet
- Features: Schools, Shopping Nearby
Details
- Additional structures: Storage Shed
Construction
Type & style
- Home type: SingleFamily
- Property subtype: Single Family Residence
Materials
- Foundation: Concrete Perimeter
- Roof: Asphalt
Condition
- Year built: 1978
Community & HOA
Community
- Features: See Remarks
Location
- Region: Edmonton
Financial & listing details
- Price per square foot: C$309/sqft
- Date on market: 8/13/2026
- Ownership: Private
Price history
Price history is unavailable.
Public tax history
Tax history is unavailable.
Climate risks
Neighborhood: West Jasper Place
Nearby schools
GreatSchools rating
No schools nearby
We couldn't find any schools near this home.
- C$339,9003 bd2 ba1.2k sqft17912 77th Ave NW, Edmonton, AB T5T2S2For Sale

- C$254,9993 bd2 ba1k sqft261 Callingwood Two NW, Edmonton, AB T5T1A3For Sale

- C$--3 bd2 ba989 sqft206 Callingwood Two NW, Edmonton, AB T5T1A3Off Market
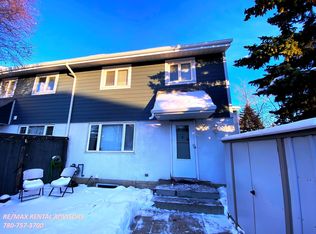
- C$285,0003 bd3 ba1k sqft224 Callingwood Two NW, Edmonton, AB T5T1A3For Sale
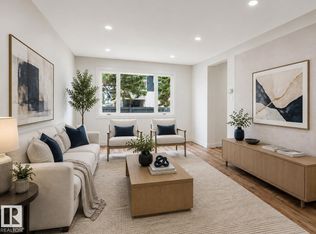
- C$315,0003 bd1 ba1k sqft105 Callingwood Two NW, Edmonton, AB T5T1A3For Sale
- C$--3 bd2 ba-- sqft232 Callingwood Two NW, Edmonton, AB T5T1A3Off Market
- C$264,0003 bd2 ba1k sqft219 Callingwood Pl NW, Edmonton, AB T5T2C6For Sale
- C$699,0004 bd4 ba2.4k sqft7604 181st St NW, Edmonton, AB T5T1Z7For Sale
Similar homes
- C$399,9004 bd2 ba1.1k sqft17951 80th Ave NW, Edmonton, AB T5T 0S6For Sale
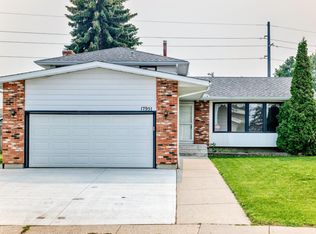 MLS ID #E4500735, Terry Paranych, RE/MAX Excellence. RAE
 - C$425,0004 bd3 ba1k sqft7407 187th St NW, Edmonton, AB T5T 5W4For Sale
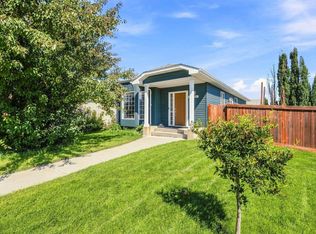 MLS ID #E4503767, Tasha Rowe, KIC Realty. RAE
 - C$396,9003 bd2 ba1.1k sqft7209 183b St NW, Edmonton, AB T5T 3Z6For Sale
 MLS ID #E4501273, MAX D Caravantes, Libertas Property Management Inc.. RAE
 - C$339,9003 bd2 ba1.2k sqft17912 77th Ave NW, Edmonton, AB T5T 2S2For SaleMLS ID #E4490880, Maria Marcos, Real Broker. RAE
- C$450,0005 bd3 ba1.6k sqft18107 89th Ave NW, Edmonton, AB T5T 0Z7For SaleMLS ID #E4503489, Nathan P Clark, Century 21 All Stars Realty Ltd. RAE
- C$274,9004 bd2 ba1.1k sqftStratford Square, Edmonton, AB T5T 1L3For SaleMLS ID #E4503446, Dan J Kiryluk, Royal LePage Noralta Real Estate. RAE
- C$319,9994 bd2 ba1k sqft18007 73rd Ave NW, Edmonton, AB T5T 3K2For SaleMLS ID #E4501686, Jass Singh S Cheema, Sterling Real Estate. RAE
- C$369,0003 bd2 ba1k sqft8115 169th St NW, Edmonton, AB T5R 2W4For SaleMLS ID #E4498355, Peter M Leveille, AB Realty Ltd. RAE
- C$479,9005 bd2 ba1.1k sqft18903 86a Ave NW, Edmonton, AB T5T 4X9For SaleMLS ID #E4503664, Loida Lumanlan, REMAX River City. RAE
- C$429,9003 bd2 ba1k sqft8516 190th St NW, Edmonton, AB T5T 4Z9For SaleMLS ID #E4502847, Cheryl Gaulden, RE/MAX Excellence. RAE
- C$350,0003 bd2 ba1.1k sqft17303 82nd Ave NW, Edmonton, AB T5T 0K4For SaleMLS ID #E4501912, Aaron P Dulmage, Exp Realty. RAE
- C$450,0004 bd3 ba1k sqft18303 76th Ave NW, Edmonton, AB T5T 4R2For SaleMLS ID #E4502072, Calvin R Hexter, Exp Realty. RAE
- C$524,9104 bd3 ba1.1k sqft8932 187th St NW, Edmonton, AB T5T 1S1For SaleMLS ID #E4503001, Amber Parton, RE/MAX Excellence. RAE
- C$464,9004 bd3 ba1.7k sqft18316 78th Ave NW, Edmonton, AB T5T 2A9For SaleMLS ID #E4501605, Cam S Fisk, Royal LePage Noralta Real Estate. RAE
- C$409,9003 bd3 ba1.2k sqft8011 188th St NW, Edmonton, AB T5T 5B1For SaleMLS ID #E4493893, Michael Zisin, Royal LePage Noralta Real Estate. RAE
- C$419,9004 bd2 ba918 sqft8316 189a St NW, Edmonton, AB T5T 4Z6For SaleMLS ID #E4500447, Cathy Cookson, RE/MAX Excellence. RAE
- C$449,9004 bd3 ba1.1k sqft18351 77th Ave NW, Edmonton, AB T5T 5T7For SaleMLS ID #E4493689, Kimberly Will, Royal Lepage Arteam Realty. RAE
- C$319,8005 bd2 ba1k sqft16428 88th Ave NW, Edmonton, AB T5R 4M7For SaleMLS ID #E4503748, Wenjie Sun, Exp Realty. RAE
- C$285,0003 bd3 ba1k sqftCallingwood Two, Edmonton, AB T5T 1A3For SaleMLS ID #E4502822, Ari Leskaj, Rimrock Real Estate. RAE
- C$449,9004 bd3 ba1.2k sqft7503 190th St NW, Edmonton, AB T5T 5H6For SaleMLS ID #E4501068, Nataliia D'Amour, Century 21 Quantum Realty. RAE
