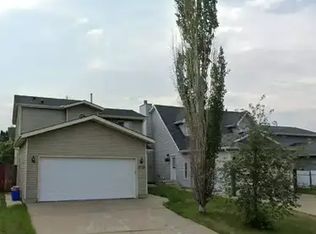
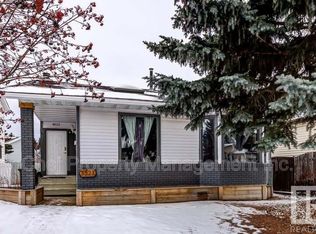
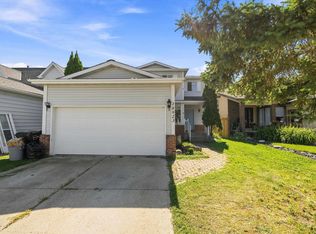
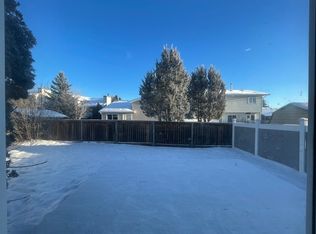
PRICED TO SELL!! Loads of upgrades in this 3 Bdrm, 2 Bath, 4 Level Split Featuring NEW VINYL EXTERIOR, NEW VINYL PLANK & CARPET FLOORING & FRESHLY PAINT THROUGHOUT (2026)! Central A/C (2 yrs old), NEW SHINGLES (2024)! The spacious L/R boasts vaulted ceilings, a stunning wall of windows flooding the home with natural light & a cozy wood-burning F/P. The main level also features a galley Kitchen with 3 appliances & generous D/R. Upstairs offers 3 Bdrms & a 4 Pc Bath. The lower level showcases an OVERSIZED FAMILY ROOM & 3 Pc Bath! The partly finished 4th level offers additional space, carpeting, finished ceiling, newer furnace, HWT & laundry area with washer, dryer & laundry tub. BONUS: HEATED, INSULATED & DRYWALLED DBL DETACHED GARAGE! Fantastic location close to schools, parks, shopping, amenities, WEM & minutes to Anthony Henday! INCREDIBLE UPGRADES, GREAT VALUE & PRICED TO SELL! A MUST SEE! (Some pictures have been virtuall
For sale
C$373,900
8516 190th St NW, Edmonton, AB T5T 4Z9
3beds
1,028sqft
Single Family Residence
Built in 1983
-- sqft lot
$-- Zestimate®
C$363/sqft
C$-- HOA
What's special
New vinyl exteriorFreshly paint throughoutOversized family room
- 79 days
- 48
- 6
Zillow last checked:
Listing updated:
Listed by:
Cheryl Gaulden,
RE/MAX Excellence
Source: RAE,MLS®#: E4502847
Facts & features
Interior
Bedrooms & bathrooms
- Bedrooms: 3
- Bathrooms: 2
- Full bathrooms: 2
Primary bedroom
- Level: Upper
Family room
- Level: Lower
- Area: 431.43
- Dimensions: 21.9 x 19.7
Heating
- Forced Air-1, Natural Gas
Cooling
- Air Conditioning-Central
Appliances
- Included: Dishwasher-Built-In, Dryer, Exhaust Fan, Refrigerator, Electric Stove, Washer
Features
- Flooring: Carpet, Vinyl Plank
- Basement: See Remarks
Interior area
- Total structure area: 1,028
- Total interior livable area: 1,028 sqft
Property
Parking
- Total spaces: 4
- Parking features: Double Garage Detached
- Garage spaces: 2
Features
- Levels: 4 Level Split,4
- Exterior features: Landscaped, Playground Nearby
Lot
- Features: Corner Lot, Landscaped, Playground Nearby, Schools, Shopping Nearby
Construction
Type & style
- Home type: SingleFamily
- Property subtype: Single Family Residence
Materials
- Foundation: Concrete Perimeter
- Roof: Asphalt
Condition
- Year built: 1983
Community & HOA
Community
- Features: See Remarks
Location
- Region: Edmonton
Financial & listing details
- Price per square foot: C$363/sqft
- Date on market: 8/8/2026
- Ownership: Private
Price history
Price history is unavailable.
Public tax history
Tax history is unavailable.
Climate risks
Neighborhood: West Jasper Place
Nearby schools
GreatSchools rating
No schools nearby
We couldn't find any schools near this home.
Similar homes
- C$374,9004 bd2 ba1.1k sqft16807 98th Ave NW, Edmonton, AB T5P 0G9For Sale
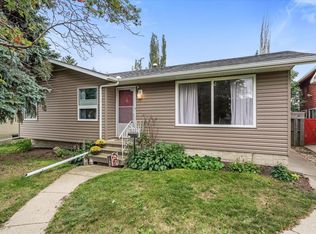 MLS ID #E4508563, Sarah Gero, Exp Realty. RAE
 - C$399,9004 bd2 ba898 sqft10542 161st St NW, Edmonton, AB T5P 3J7For Sale
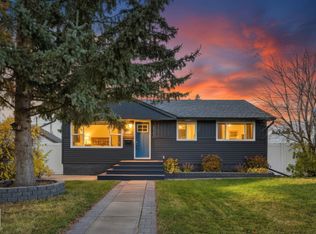 MLS ID #E4513741, Adam J Benke, Real Broker. RAE
 - C$385,0004 bd2 ba925 sqft2911 83rd St NW, Edmonton, AB T6K 3A4For Sale
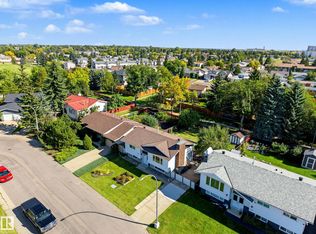 MLS ID #E4514275, Deidre B Harrison, Real Broker. RAE
 - C$429,9004 bd3 ba1.1k sqft18351 77th Ave NW, Edmonton, AB T5T 5T7For Sale
 MLS ID #E4508384, Kimberly Will, Royal Lepage Arteam Realty. RAE
