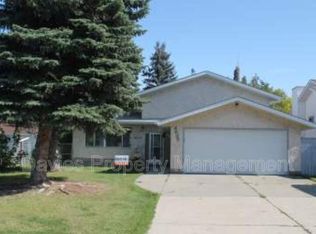
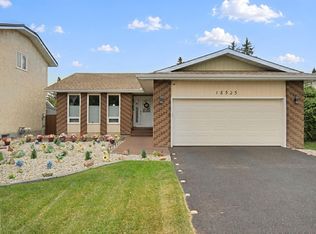
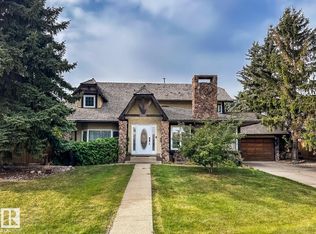
Welcome to this beautifully upgraded 1,955 SQFT Two Storey, offering an incredible tucked away in a quiet cul-de-sac on a massive, private 9,300 SQFT Pie Shaped Lot, perfect family gatherings! This home offers an amazing, functional layout with plenty of room for the entire family. The main floor features a spacious living room, family room, formal dining area, breakfast nook, laundry room, and a 2-piece bath. The Fully remodelled kitchen is a showstopper, featuring modern cabinetry, gorgeous quartz countertops, marble backsplash, chimney-style hood fan, and stainless steel appliances. Upstairs you'll find 4 Bedrooms and 2 Remodelled bathrooms, including a stunning 4-piece ensuite. The finished basement adds even more living space with a 5th bedroom, large recreation room, and 3-piece bathroom. Upgrades: Kitchen, Bathrooms, Windows, Shingles, wrought-iron railings, refinished oak hardwood, tile, carpet, baseboards and trim, Water Tank, Window coverings. Double Attached Garage with a Massive Driveway.
For sale
C$549,900
8632 184th St NW, Edmonton, AB T5T 1J9
5beds
1,955sqft
Single Family Residence
Built in 1975
-- sqft lot
$-- Zestimate®
C$281/sqft
C$-- HOA
What's special
- 31 days
- 41
- 5
Zillow last checked:
Listing updated:
Listed by:
Vincenzo C Fiacco,
RE/MAX Excellence
Source: RAE,MLS®#: E4507762
Facts & features
Interior
Bedrooms & bathrooms
- Bedrooms: 5
- Bathrooms: 4
- Full bathrooms: 3
- 1/2 bathrooms: 1
Primary bedroom
- Level: Upper
Heating
- Forced Air-2, Natural Gas
Appliances
- Included: Dishwasher-Built-In, Dryer, Refrigerator, Electric Stove, Washer
Features
- Flooring: Carpet, Ceramic Tile, Hardwood
- Windows: Window Coverings
- Basement: Full, Finished
- Fireplace features: Wood Burning
Interior area
- Total structure area: 1,955
- Total interior livable area: 1,955 sqft
Property
Parking
- Total spaces: 2
- Parking features: Double Garage Attached
- Attached garage spaces: 2
Features
- Levels: 2 Storey,2
- Exterior features: Playground Nearby
- Pool features: Community, Public Swimming Pool
- Fencing: Fenced
Lot
- Features: Cul-De-Sac, Playground Nearby, Near Public Transit, Schools, Shopping Nearby, Public Transportation
Construction
Type & style
- Home type: SingleFamily
- Property subtype: Single Family Residence
Materials
- Foundation: Concrete Perimeter
- Roof: Asphalt
Condition
- Year built: 1975
Community & HOA
Community
- Features: See Remarks
Location
- Region: Edmonton
Financial & listing details
- Price per square foot: C$281/sqft
- Date on market: 9/9/2026
- Ownership: Private
Price history
Price history is unavailable.
Public tax history
Tax history is unavailable.
Climate risks
Neighborhood: West Jasper Place
Nearby schools
GreatSchools rating
No schools nearby
We couldn't find any schools near this home.
Similar homes
- C$559,8006 bd4 ba2.2k sqft18907 90th Ave NW, Edmonton, AB T5T 5W2For Sale
 MLS ID #E4512126, Jiya Bhalla, Exp Realty. RAE
 - C$522,9005 bd4 ba2.1k sqft8504 173rd St NW, Edmonton, AB T5T 2V4For Sale
 MLS ID #E4511693, Sara J Kalke, RE/MAX Real Estate. RAE
 - C$538,4004 bd3 ba1.9k sqft17919 94th Ave NW, Edmonton, AB T5T 1Y3For Sale
 MLS ID #E4508842, Saba Iqbal, E4 Realty. RAE
 - C$699,9005 bd3 ba1.5k sqft18512 90th Ave NW, Edmonton, AB T5T 1N7For Sale
 MLS ID #E4512369, Daniel Rizzoli, MaxWell Devonshire Realty. RAE
