Rare opportunity to Open a Daycare of 50 Kids capacity in your OWN BUILDING, with approved DP and Building permits already issued by City of Edmonton. .Welcome to Ormsby Place! This 5-bedroom, 3-bath bi-level on HUGE CORNER LOT ,offers excellent flexibility for families, multigenerational living, investors The main floor features , laminate flooring, a bright open living/dining area, and a spacious kitchen overlooking the backyard. The primary bedroom includes a 2-piece ensuite, plus 2 additional bedrooms and a full bath. The fully finished basement offers a SECOND KITCHEN, large family room with cozy gas fireplace, 2 more bedrooms, a 3-piece bath, and laundry with double washer/dryer setup. Located on a large corner lot with separate back entrance, RV parking, oversized double detached garage, and a landscaped yard with mature trees and concrete patio. Conveniently close to schools, parks, transit, shopping, and Whitemud Drive.
For sale
C$565,900
18035 62b Ave NW, Edmonton, AB T5T 3J9
5beds
1,194sqft
Single Family Residence
Built in 1981
6,789 Square Feet Lot
$-- Zestimate®
C$474/sqft
C$-- HOA
What's special
Huge corner lotLaminate flooringFully finished basementSecond kitchenSeparate back entranceRv parkingOversized double detached garage
- 11 days |
- 14 |
- 0 |
Zillow last checked:
Listing updated:
Listed by:
Rajbir Wander,
Royal Lepage Arteam Realty
Source: RAE,MLS®#: E4500537
Facts & features
Interior
Bedrooms & bathrooms
- Bedrooms: 5
- Bathrooms: 3
- Full bathrooms: 2
- 1/2 bathrooms: 1
Primary bedroom
- Level: Main
Heating
- Forced Air-1, Natural Gas
Appliances
- Included: Dishwasher-Built-In, Exhaust Fan, Second Dryer, Second Refrigerator, Second Stove, Second Washer
Features
- Flooring: Carpet, Vinyl Plank
- Basement: Full, Finished
Interior area
- Total structure area: 1,194
- Total interior livable area: 1,194 sqft
Property
Parking
- Total spaces: 2
- Parking features: Double Garage Detached, Garage Opener
- Garage spaces: 2
Features
- Levels: Bi-Level,2
- Exterior features: Playground Nearby
Lot
- Size: 6,789 Square Feet
- Features: Corner Lot, Near Golf Course, Playground Nearby, Near Public Transit, Schools, Shopping Nearby, Golf Nearby, Public Transportation
Construction
Type & style
- Home type: SingleFamily
- Property subtype: Single Family Residence
Materials
- Foundation: Concrete Perimeter
- Roof: Asphalt
Condition
- Year built: 1981
Community & HOA
Community
- Security: Smoke Detector(s), Detectors Smoke
Location
- Region: Edmonton
Financial & listing details
- Price per square foot: C$474/sqft
- Date on market: 7/24/2026
- Ownership: Private
R
Rajbir Wander
By pressing Contact Agent, you agree that the real estate professional identified above may call/text you about your search, which may involve use of automated means and pre-recorded/artificial voices. You don't need to consent as a condition of buying any property, goods, or services. Message/data rates may apply. You also agree to our Terms of Use. Zillow does not endorse any real estate professionals. We may share information about your recent and future site activity with your agent to help them understand what you're looking for in a home.
Price history
Price history is unavailable.
Public tax history
Tax history is unavailable.
Climate risks
Neighborhood: West Jasper Place
Nearby schools
GreatSchools rating
No schools nearby
We couldn't find any schools near this home.
- C$--1 bd1 ba688 sqft6204 180th St, Edmonton, AB T5T2T2Off Market
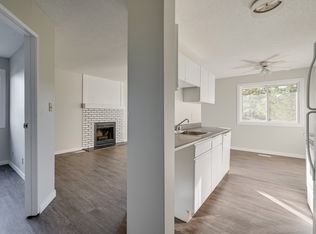
- C$---- bd-- ba1k sqft6212 180th St NW #ST1546, Edmonton, AB T5T2T2Off Market

- C$149,9002 bd1 ba1k sqft6212 180th St NW #307, Edmonton, AB T5T2T2For Sale
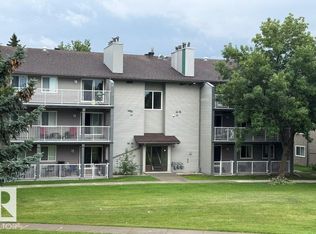
- C$99,6001 bd1 ba689 sqft6204 180th St #302, Edmonton, AB T5T2T2For Sale
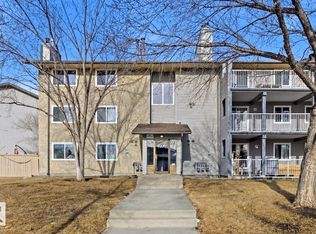
- C$---- bd1 ba575 sqft8821 180th St NW, Edmonton, AB T5T2T2Off Market
- C$525,0004 bd3 ba2k sqft6212 179th St NW, Edmonton, AB T5T4E4For Sale
- C$197,9003 bd2 ba1k sqft6340 184th St NW, Edmonton, AB T5T2N8For Sale
- C$249,9993 bd3 ba1k sqft6356 184th St NW, Edmonton, AB T5T2N8For Sale
Similar homes
- C$524,9004 bd3 ba1.3k sqft8311 184th St NW, Edmonton, AB T5T 5V3For Sale
 MLS ID #E4500697, Levi Hooft, Exp Realty. RAE
 - C$439,0005 bd3 ba1.1k sqft17918 63a Ave NW, Edmonton, AB T5T 2J2For Sale
 MLS ID #E4496414, Bryce A Young, Maxwell Heritage Realty. RAE
 - C$599,9004 bd3 ba1.1k sqft15224 79a Ave NW, Edmonton, AB T5R 3H4For Sale
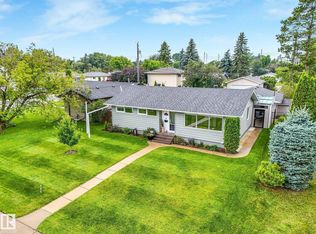 MLS ID #E4501096, Michael R Speers, MaxWell Challenge Realty. RAE
 - C$550,0003 bd2 ba1k sqft12348 128th St NW, Edmonton, AB T5L 1C7For Sale
 MLS ID #E4501988, Cory V Clendenning, Royal LePage Noralta Real Estate. RAE
 - C$549,0003 bd3 ba1.1k sqft4812 Malmo Rd NW, Edmonton, AB T6H 4L6For SaleMLS ID #E4500631, Jen R Liviniuk, RE/MAX Real Estate. RAE
- C$495,0005 bd3 ba1.2k sqft10423 33rd Ave NW, Edmonton, AB T6J 4B3For SaleMLS ID #E4501138, Denis G Rowley, RE/MAX Elite. RAE
- C$583,8005 bd4 ba1.1k sqft11455 111a Ave NW, Edmonton, AB T5G 0E9For SaleMLS ID #E4500607, Darrell W Zapernick, MaxWell Challenge Realty. RAE
- C$685,0003 bd3 ba1.3k sqft5708 144th St NW, Edmonton, AB T6H 4H4For SaleMLS ID #E4501986, Luke R Ruttle, The Good Real Estate Company. RAE
- C$585,9005 bd3 ba1.2k sqft7008 91st Ave NW, Edmonton, AB T6B 0R6For SaleMLS ID #E4500538, Greg D Blais, RE/MAX Excellence. RAE
- C$569,9005 bd2 ba1.2k sqft10756 133rd St NW, Edmonton, AB T5M 1G6For SaleMLS ID #E4484106, David M Ozubko, Real Broker. RAE
- C$635,0004 bd3 ba1.5k sqft4107 147th St NW, Edmonton, AB T6H 5V6For SaleMLS ID #E4493742, Indra De la Cruz Acuna, REMAX River City. RAE
- C$529,9004 bd2 ba1.1k sqft7607 75th Ave NW, Edmonton, AB T6C 0G2For SaleMLS ID #E4500349, Morgan Taylor, RE/MAX Excellence. RAE
- C$614,9004 bd2 ba1.1k sqft9562 81st St NW, Edmonton, AB T6C 2W5For SaleMLS ID #E4500598, Paul M Blais, RE/MAX Excellence. RAE
- C$599,9004 bd2 ba1.3k sqft10339 36a Ave NW, Edmonton, AB T6J 2H5For SaleMLS ID #E4498134, Brad Williamson, Royal Lepage Arteam Realty. RAE
- C$559,9904 bd3 ba1.2k sqft6916 92a Ave NW, Edmonton, AB T6B 0T8For SaleMLS ID #E4495766, Ian Alberto, MaxWell Polaris. RAE
- C$550,0004 bd2 ba1.1k sqft4708 104a Ave NW, Edmonton, AB T6A 0Z4For SaleMLS ID #E4500440, Matthew Seniuk, Exp Realty. RAE
- C$699,9004 bd2 ba1.2k sqft8932 145th St NW, Edmonton, AB T5R 0T8For SaleMLS ID #E4500379, Gillian H Stickney, RE/MAX Elite. RAE
- C$499,9002 bd3 ba1.1k sqft18939 78th Ave NW, Edmonton, AB T5T 5H8For SaleMLS ID #E4490717, Thomas G Harrington, Black Sheep Realty. RAE
- C$575,0004 bd3 ba1.3k sqft4343 McMullen Way SW, Edmonton, AB T6W 1N5For SaleMLS ID #E4498436, Jonathan C Hull, 2% Realty Pro. RAE
- C$564,9004 bd2 ba1.5k sqft8515 56th St NW, Edmonton, AB T6B 1H8For SaleMLS ID #E4497734, Ken Wilton, MaxWell Progressive. RAE
