Welcome to 4708 104A Avenue NW, where timeless charm meets modern luxury. This beautifully renovated home has undergone a top-to-bottom transformation, offering a truly move-in-ready experience in the sought-after community of Gold Bar. Every detail has been thoughtfully updated with high-end finishes, creating a bright, stylish, and functional living space. The stunning new kitchen flows seamlessly into the open-concept living and dining areas, while the fully renovated bathrooms and premium finishes throughout provide a refined, contemporary feel. The fully finished basement offers exceptional additional living space, perfect for a family room, home office, gym, or guest accommodations. Outside, you'll find a detached garage and a spacious yard, ideal for entertaining and spending time with the family.
For sale
C$550,000
4708 104a Ave NW, Edmonton, AB T6A 0Z4
4beds
1,146sqft
Single Family Residence
Built in 1958
6,597 Square Feet Lot
$-- Zestimate®
C$480/sqft
C$-- HOA
What's special
Beautifully renovated homeTop-to-bottom transformationHigh-end finishesStunning new kitchenFully renovated bathroomsPremium finishes throughoutFully finished basement
- 2 days |
- 34 |
- 2 |
Zillow last checked:
Listing updated:
Listed by:
Matthew Seniuk,
Exp Realty,
James J Knull,
Exp Realty
Source: RAE,MLS®#: E4500440
Facts & features
Interior
Bedrooms & bathrooms
- Bedrooms: 4
- Bathrooms: 2
- Full bathrooms: 2
Primary bedroom
- Level: Main
Heating
- Forced Air-1, Natural Gas
Appliances
- Included: Dishwasher-Built-In, Dryer, Oven-Built-In, Refrigerator, Washer, Induction Cooktop, Gas Water Heater
Features
- Flooring: Vinyl Plank
- Windows: Curtains and Blinds
- Basement: Full, Finished
Interior area
- Total structure area: 1,146
- Total interior livable area: 1,146 sqft
Video & virtual tour
Property
Parking
- Total spaces: 1
- Parking features: Single Garage Detached
- Garage spaces: 1
Features
- Levels: 2
- Exterior features: Landscaped
Lot
- Size: 6,597 Square Feet
- Features: Flat Site, Landscaped, Level, Schools
- Topography: Level
Construction
Type & style
- Home type: SingleFamily
- Architectural style: Bungalow
- Property subtype: Single Family Residence
Materials
- Foundation: Concrete Perimeter
- Roof: Asphalt
Condition
- Year built: 1958
Community & HOA
Community
- Features: Hot Water Natural Gas
- Security: Smoke Detector(s), Detectors Smoke
Location
- Region: Edmonton
Financial & listing details
- Price per square foot: C$480/sqft
- Date on market: 7/24/2026
- Ownership: Private
Matthew Seniuk
Matthew Seniuk
By pressing Contact Agent, you agree that the real estate professional identified above may call/text you about your search, which may involve use of automated means and pre-recorded/artificial voices. You don't need to consent as a condition of buying any property, goods, or services. Message/data rates may apply. You also agree to our Terms of Use. Zillow does not endorse any real estate professionals. We may share information about your recent and future site activity with your agent to help them understand what you're looking for in a home.
Price history
Price history is unavailable.
Public tax history
Tax history is unavailable.
Climate risks
Neighborhood: Gold Bar
Getting around
64 / 100
Somewhat WalkableNearby schools
GreatSchools rating
No schools nearby
We couldn't find any schools near this home.
- C$225,0002,858.461 Square Feet10327 50th St NW, Edmonton, AB T6A2C3Lot/Land

- C$--2 bd1 ba1k sqft4803 103rd Ave NW #BASEMENT, Edmonton, AB T6A0S8Off Market
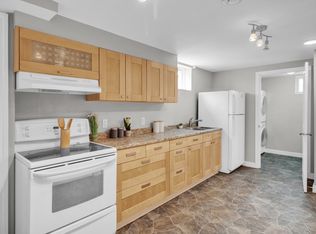
- C$--3 bd1 ba1k sqft4803 103rd Ave NW, Edmonton, AB T6A0S8Off Market

- C$350,0005,718.752 Square Feet10407 45th St NW, Edmonton, AB T6A1W8Lot/Land
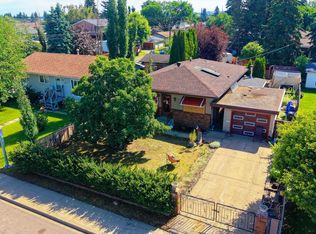
- C$567,0005 bd2 ba1k sqft5307 104th Ave NW, Edmonton, AB T6A0X7For Sale
- C$765,0004 bd4 ba1.9k sqft5308 103a Ave NW, Edmonton, AB T6A0W6For Sale
- C$419,9004 bd2 ba1k sqft4311 105a Ave NW, Edmonton, AB T6A1B7For Sale
- C$--2 bd1 ba1.1k sqft10312 44th St NW #1A, Edmonton, AB T6A1V7Off Market
Similar homes
- C$559,9004 bd2 ba1.2k sqft6503 88th Ave NW, Edmonton, AB T6B 0M1For Sale
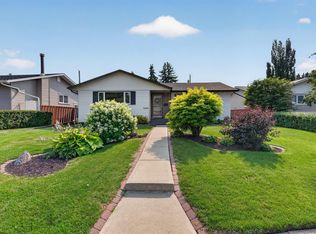 MLS ID #E4500692, Chris Proctor, Real Broker. RAE
 - C$567,0005 bd2 ba1k sqft5307 104th Ave NW, Edmonton, AB T6A 0X7For Sale
 MLS ID #E4499022, Garry F Rogerson, NOW Real Estate Group. RAE
 - C$569,9005 bd2 ba1.1k sqft5507 102a Ave NW, Edmonton, AB T6A 0R3For Sale
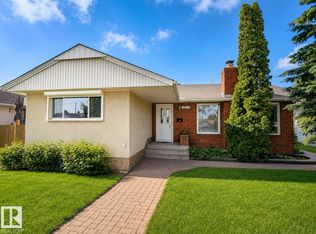 MLS ID #E4498554, Tyler J Fiege, NOW Real Estate Group. RAE
 - C$549,9004 bd2 ba1.2k sqft9528 54th St NW, Edmonton, AB T6B 1H5For Sale
 MLS ID #E4499435, Andrew M Read, The Good Real Estate Company. RAE
 - C$614,9004 bd2 ba1.1k sqft9562 81st St NW, Edmonton, AB T6C 2W5For SaleMLS ID #E4500598, Paul M Blais, RE/MAX Excellence. RAE
- C$539,9004 bd2 ba1.2k sqft9615 57th St NW, Edmonton, AB T6B 1J8For SaleMLS ID #E4499832, Doug M McRae, RE/MAX Professionals. RAE
- C$529,9005 bd2 ba1.1k sqft5407 106th Ave NW, Edmonton, AB T6A 1G1For SaleMLS ID #E4497820, Christy M Cantera, Real Broker. RAE
- C$585,9005 bd3 ba1.2k sqft7008 91st Ave NW, Edmonton, AB T6B 0R6For SaleMLS ID #E4500538, Greg D Blais, RE/MAX Excellence. RAE
- C$579,9003 bd2 ba1.1k sqft6716 101a Ave NW, Edmonton, AB T6A 0M2For SaleMLS ID #E4499282, Erika Sanderson, MaxWell Devonshire Realty. RAE
- C$550,0004 bd2 ba1.2k sqft7704 104th Ave NW, Edmonton, AB T6A 0Y3For SaleMLS ID #E4495673, Rob D Jastrzebski, Exp Realty. RAE
- C$554,9004 bd2 ba1.2k sqft6216 93rd Ave NW, Edmonton, AB T6B 0W5For SaleMLS ID #E4497905, Marc S Blais, RE/MAX Excellence. RAE
- C$525,0005 bd2 ba1.1k sqft6016 92nd Ave NW, Edmonton, AB T6B 0S4For SaleMLS ID #E4499093, Jeremy L Hickey, Real Broker. RAE
- C$415,0003 bd2 ba1.2k sqft5903 102nd Ave NW, Edmonton, AB T6A 0N3For SaleMLS ID #E4500221, Kendall Parcher, The Agency North Central Alberta. RAE
- C$540,0004 bd3 ba1k sqft9072 52nd St NW, Edmonton, AB T6B 1G2For SaleMLS ID #E4496782, Brianna J Wagner, Real Broker. RAE
- C$579,9004 bd2 ba1.1k sqft4622 Ada Blvd NW, Edmonton, AB T5W 4M8For SaleMLS ID #E4495904, Christine McKenzie, McLeod Realty & Management LTD. RAE
- C$559,9904 bd3 ba1.2k sqft6916 92a Ave NW, Edmonton, AB T6B 0T8For SaleMLS ID #E4495766, Ian Alberto, MaxWell Polaris. RAE
- C$595,0003 bd2 ba1.5k sqft10231 46th St NW, Edmonton, AB T6A 1X9For SaleMLS ID #E4488701, Dan Royer, Exp Realty. RAE
- C$564,9004 bd2 ba1.5k sqft8515 56th St NW, Edmonton, AB T6B 1H8For SaleMLS ID #E4497734, Ken Wilton, MaxWell Progressive. RAE
- C$499,9004 bd2 ba1.6k sqft10667 65th St NW, Edmonton, AB T6A 2N9For SaleMLS ID #E4497259, Che Taylor, MaxWell Challenge Realty. RAE
- C$544,9005 bd2 ba1k sqft6011 93a Ave NW, Edmonton, AB T6B 0X1For SaleMLS ID #E4496250, Hannah Mowat, MaxWell Progressive. RAE
