This beautifully landscaped home greets you with striking curb appeal and an aggregate stone walkway leading to a warm, inviting entrance. Enjoy the convenience of a walkable neighborhood close to schools, transit, and amenities, with downtown just a 10-minute drive away. Flooded with natural light, the heart of the home is a focused kitchen/dining area with clean lines, pristine granite countertops, and matching appliances. optimal for daily living and effortless entertaining. The house has three main-floor bedrooms, and two bathrooms. A versatile downstairs offers space perfect for family gatherings, overnight guests, a games room, theatre space, or a dedicated home office. All key mechanical updates have been completed. The beautiful fully fenced backyard featuring elegant stamped concrete, a dedicated firepit, and a separate eating area-creating the perfect ambiance for evening gatherings, storytelling, and marshmallow roasting. The property also boasts an double car garage with workbench.
For sale
C$568,000
9528 54th St NW, Edmonton, AB T6B 1H5
4beds
1,224sqft
Single Family Residence
Built in 1961
6,043 Square Feet Lot
$-- Zestimate®
C$464/sqft
C$-- HOA
What's special
Beautifully landscaped homeStriking curb appealAggregate stone walkwayWarm inviting entranceFlooded with natural lightPristine granite countertopsMatching appliances
- 17 hours |
- 8 |
- 1 |
Zillow last checked:
Listing updated:
Listed by:
Andrew M Read,
The Good Real Estate Company
Source: RAE,MLS®#: E4499435
Facts & features
Interior
Bedrooms & bathrooms
- Bedrooms: 4
- Bathrooms: 2
- Full bathrooms: 2
Primary bedroom
- Level: Main
Heating
- Forced Air-1, Natural Gas
Cooling
- Air Conditioner, Air Conditioning-Central
Appliances
- Included: Dishwasher-Built-In, Dryer, Freezer, Microwave Hood Fan, Gas Stove, Washer, Second Refrigerator
Features
- Flooring: Carpet, Ceramic Tile, Hardwood
- Windows: Window Coverings, Vinyl Windows
- Basement: Full, Finished
- Fireplace features: Gas
Interior area
- Total structure area: 1,224
- Total interior livable area: 1,224 sqft
Video & virtual tour
Property
Parking
- Total spaces: 2
- Parking features: Double Garage Detached, Garage Control, Garage Opener
- Garage spaces: 2
Features
- Levels: 2
- Exterior features: Landscaped, Playground Nearby, Fire Pit
- Fencing: Fenced
Lot
- Size: 6,043 Square Feet
- Features: Near Golf Course, Landscaped, Playground Nearby, Near Public Transit, Schools, Shopping Nearby, Golf Nearby, Public Transportation
- Residential vegetation: Fruit Trees/Shrubs
Construction
Type & style
- Home type: SingleFamily
- Architectural style: Bungalow
- Property subtype: Single Family Residence
Materials
- Foundation: Concrete Perimeter
- Roof: Asphalt
Condition
- Year built: 1961
Community & HOA
Community
- Features: Fire Pit
Location
- Region: Edmonton
Financial & listing details
- Price per square foot: C$464/sqft
- Date on market: 7/17/2026
- Ownership: Private
- Road surface type: Paved Lane
Andrew M Read
Andrew M Read
By pressing Contact Agent, you agree that the real estate professional identified above may call/text you about your search, which may involve use of automated means and pre-recorded/artificial voices. You don't need to consent as a condition of buying any property, goods, or services. Message/data rates may apply. You also agree to our Terms of Use. Zillow does not endorse any real estate professionals. We may share information about your recent and future site activity with your agent to help them understand what you're looking for in a home.
Price history
Price history is unavailable.
Public tax history
Tax history is unavailable.
Climate risks
Neighborhood: Ottewell
Nearby schools
GreatSchools rating
No schools nearby
We couldn't find any schools near this home.
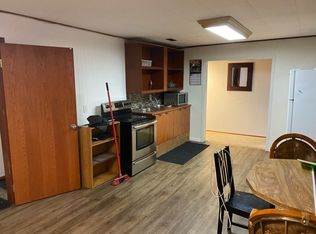
- C$--2 bd1 ba1.2k sqft9619 54th St NW #1A, Edmonton, AB T6B1H4Off Market
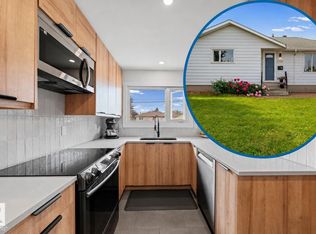
- C$425,0003 bd1 ba1.1k sqft5707 95th Ave NW, Edmonton, AB T6B1A4For Sale
- C$--5 bd2 ba1.1k sqft9623 52nd St NW, Edmonton, AB T6B1G8Off Market

- C$--2 bd1 ba-- sqft5104 94b Ave NW, Edmonton, AB T6B0Z2Off Market
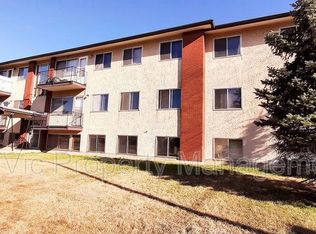
- C$--2 bd1 ba675 sqft5803 97a Ave NW #BASEMENT, Edmonton, AB T6B1E2Off Market
- C$--3 bd3 ba1.6k sqft5803 97a Ave NW, Edmonton, AB T6B1E2Off Market
- C$--1 bd1 ba350 sqft6712B 94a Ave NW #1A, Edmonton, AB T6B0Y5Off Market
- C$--2 bd1 ba675 sqft5805 97a Ave NW #BASEMENT, Edmonton, AB T6B1E3Off Market
Similar homes
- C$567,0005 bd2 ba1k sqft5307 104th Ave NW, Edmonton, AB T6A 0X7For Sale
 MLS ID #E4499022, Garry F Rogerson, NOW Real Estate Group. RAE
 - C$579,9003 bd2 ba1.1k sqft6716 101a Ave NW, Edmonton, AB T6A 0M2For Sale
 MLS ID #E4499282, Erika Sanderson, MaxWell Devonshire Realty. RAE
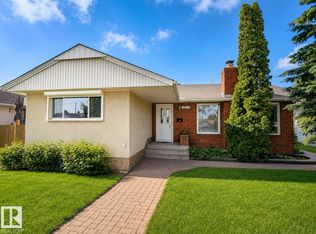
 - C$569,9005 bd2 ba1.1k sqft5507 102a Ave NW, Edmonton, AB T6A 0R3For Sale
 MLS ID #E4498554, Tyler J Fiege, NOW Real Estate Group. RAE
 - C$525,0005 bd2 ba1.1k sqft6016 92nd Ave NW, Edmonton, AB T6B 0S4For Sale
 MLS ID #E4499093, Jeremy L Hickey, Real Broker. RAE
 - C$554,9004 bd2 ba1.2k sqft6216 93rd Ave NW, Edmonton, AB T6B 0W5For SaleMLS ID #E4497905, Marc S Blais, RE/MAX Excellence. RAE
- C$564,9004 bd2 ba1.5k sqft8515 56th St NW, Edmonton, AB T6B 1H8For SaleMLS ID #E4497734, Ken Wilton, MaxWell Progressive. RAE
- C$569,9004 bd3 ba1.2k sqft8603 73rd St NW, Edmonton, AB T6B 1Z9For SaleMLS ID #E4497329, Chris Proctor, Real Broker. RAE
- C$499,0004 bd2 ba1.2k sqft9513 81st St NW, Edmonton, AB T6C 2W4For SaleMLS ID #E4498916, Mark Barnes, RE/MAX Elite. RAE
- C$534,0004 bd2 ba1.2k sqft9608 67a St NW, Edmonton, AB T6B 1S1For SaleMLS ID #E4494317, Wendy L Theberge, RE/MAX Elite. RAE
- C$599,9995 bd2 ba1.1k sqft6008 97a Ave NW, Edmonton, AB T6B 1E3For SaleMLS ID #E4490865, Daljit Jajwan, Real Broker. RAE
- C$425,0003 bd1 ba1.1k sqft5707 95th Ave NW, Edmonton, AB T6B 1A4For SaleMLS ID #E4499422, Taylor J Hack, REMAX River City. RAE
- C$525,0005 bd3 ba1.1k sqft6704 94a Ave NW, Edmonton, AB T6B 0Y8For SaleMLS ID #E4497593, Brett Loree, Century 21 Masters. RAE
- C$540,0004 bd3 ba1k sqft9072 52nd St NW, Edmonton, AB T6B 1G2For SaleMLS ID #E4496782, Brianna J Wagner, Real Broker. RAE
- C$544,9005 bd2 ba1k sqft6011 93a Ave NW, Edmonton, AB T6B 0X1For SaleMLS ID #E4496250, Hannah Mowat, MaxWell Progressive. RAE
- C$569,0005 bd3 ba1k sqft6404 88th Ave NW, Edmonton, AB T6B 0M2For SaleMLS ID #E4496889, Prince Gill, MaxWell Polaris. RAE
- C$549,9003 bd2 ba1.1k sqft6616 95th Ave NW, Edmonton, AB T6B 1A7For SaleMLS ID #E4493372, DJ Baum, Royal LePage Noralta Real Estate. RAE
- C$589,9904 bd3 ba1.2k sqft6916 92a Ave NW, Edmonton, AB T6B 0T8For SaleMLS ID #E4495766, Ian Alberto, MaxWell Polaris. RAE
- C$479,0004 bd2 ba978 sqft9416 68a St NW, Edmonton, AB T6B 1T8For SaleMLS ID #E4498164, Rachelle R Cholak, REMAX River City. RAE
- C$529,9005 bd2 ba1.1k sqft5407 106th Ave NW, Edmonton, AB T6A 1G1For SaleMLS ID #E4497820, Christy M Cantera, Real Broker. RAE
- C$529,0003 bd2 ba943 sqft7924 89th Ave NW, Edmonton, AB T6C 1N5For SaleMLS ID #E4499379, Ken A Krochmal, Logic Realty. RAE
