
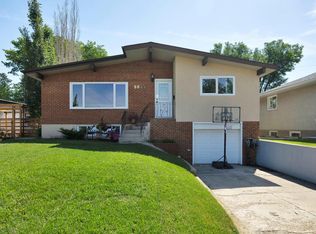
Immaculate Ottewell Beauty! If you are searching for a HOME that's been loved then stop the car. Peaceful and Private. The love that has been poured into this house is evident in every room and every blade of grass. This beautifully maintained bungalow offers more than 2000 SF of total living space and boasts HARDWOOD under the living room carpet and a newer converted gas fireplace with brick surround in the lower level that heats the room in a few short minutes. HIGH EFFICIENT furnace, Shingles (2022), Bosch dishwasher (2024). Three bedrooms up and two full baths. The fully finished basement is pristine and offers a lovely cozy family room, amazing storage and a flex room that can be converted to a fourth bedroom if you add an egress window. Larch tree, lilacs, two apple trees, a Jennel maple & gorgeous perennials - a gardener's dream complete with a greenhouse plus a gazebo! Ottewell offers excellent schools, a shopping plaza and proximity to downtown & our river valley. What a perfect place to land.
For sale
C$534,000
9608 67a St NW, Edmonton, AB T6B 1S1
4beds
1,224sqft
Single Family Residence
Built in 1960
6,999 Square Feet Lot
$-- Zestimate®
C$436/sqft
C$-- HOA
What's special
High efficient furnaceThree bedrooms upFully finished basementLovely cozy family roomAmazing storageFlex roomLarch tree
- 22 days |
- 46 |
- 1 |
Zillow last checked:
Listing updated:
Listed by:
Wendy L Theberge,
RE/MAX Elite
Source: RAE,MLS®#: E4494317
Facts & features
Interior
Bedrooms & bathrooms
- Bedrooms: 4
- Bathrooms: 2
- Full bathrooms: 2
Primary bedroom
- Level: Main
Heating
- Forced Air-1, Natural Gas
Cooling
- Fan-Ceiling
Appliances
- Included: Dishwasher-Built-In, Dryer, Microwave, Refrigerator, Electric Stove, Washer
Features
- Flooring: Carpet, Linoleum
- Windows: Window Coverings
- Basement: Full, Finished
- Fireplace features: Gas
Interior area
- Total structure area: 1,224
- Total interior livable area: 1,224 sqft
Video & virtual tour
Property
Parking
- Total spaces: 2
- Parking features: Double Garage Detached, Parking-Extra, Garage Control, Garage Opener
- Garage spaces: 2
Features
- Levels: 2
- Exterior features: Landscaped
Lot
- Size: 6,999 Square Feet
- Features: Corner Lot, Landscaped, Near Public Transit, Schools, Shopping Nearby, See Remarks, Public Transportation
- Residential vegetation: Fruit Trees/Shrubs
Details
- Additional structures: Gazebo
Construction
Type & style
- Home type: SingleFamily
- Architectural style: Bungalow
- Property subtype: Single Family Residence
Materials
- Foundation: Concrete Perimeter
- Roof: Asphalt
Condition
- Year built: 1960
Community & HOA
Community
- Features: Gazebo, Greenhouse, See Remarks
Location
- Region: Edmonton
Financial & listing details
- Price per square foot: C$436/sqft
- Date on market: 6/18/2026
- Ownership: Private
Wendy L Theberge
Wendy L Theberge
By pressing Contact Agent, you agree that the real estate professional identified above may call/text you about your search, which may involve use of automated means and pre-recorded/artificial voices. You don't need to consent as a condition of buying any property, goods, or services. Message/data rates may apply. You also agree to our Terms of Use. Zillow does not endorse any real estate professionals. We may share information about your recent and future site activity with your agent to help them understand what you're looking for in a home.
Price history
Price history is unavailable.
Public tax history
Tax history is unavailable.
Climate risks
Neighborhood: Ottewell
Nearby schools
GreatSchools rating
No schools nearby
We couldn't find any schools near this home.
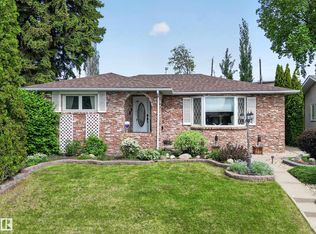
- C$549,9003 bd2 ba1.1k sqft6616 95th Ave NW, Edmonton, AB T6B1A7For Sale
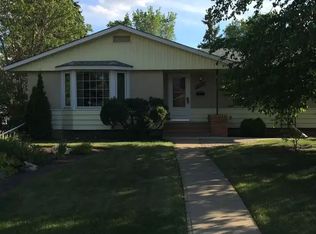
- C$--3 bd2 ba1.2k sqft9504 69a St NW #1A, Edmonton, AB T6B1W3Off Market
- C$--1 bd1 ba350 sqft6712 94a Ave NW #1A, Edmonton, AB T6B0Y8Off Market

- C$--3 bd2 ba1.3k sqft6712 94a Ave NW, Edmonton, AB T6B0Y8Off Market
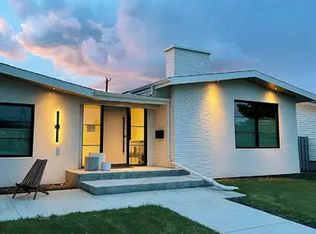
- C$525,0005 bd3 ba1.1k sqft6704 94a Ave NW, Edmonton, AB T6B0Y8For Sale
- C$459,9005 bd3 ba1.6k sqft9732 64th St NW, Edmonton, AB T6B1R3For Sale
- C$--1 bd1 ba645 sqft9720 62nd St NW #9, Edmonton, AB T6B1P6Off Market
- C$--1 bd1 ba645 sqft9720 62nd St NW #5, Edmonton, AB T6B1P6Off Market
Similar homes
- C$499,0004 bd2 ba1.1k sqft9835 74th St, Edmonton, AB T6A 2X6For Sale
 MLS ID #E4494585, Amanda Annetts, The Good Real Estate Company. RAE
 - C$550,0004 bd2 ba1.2k sqft7704 104th Ave NW, Edmonton, AB T6A 0Y3For Sale
 MLS ID #E4495673, Rob D Jastrzebski, Exp Realty. RAE
 - C$520,0004 bd3 ba1.4k sqft10527 32nd Ave NW, Edmonton, AB T6J 2Y5For Sale
 MLS ID #E4497628, Kimberly Ouellette, Schmidt Realty Group Inc. RAE
 - C$535,0005 bd3 ba1.2k sqft3212 73rd St NW, Edmonton, AB T6K 1K1For Sale
 MLS ID #E4497194, Al Dredge, RE/MAX Real Estate. RAE
 - C$535,0004 bd3 ba1.7k sqft10715 33rd Ave NW, Edmonton, AB T6J 2Z2For SaleMLS ID #E4497739, Byron Henry, Exp Realty. RAE
- C$464,9005 bd2 ba1.1k sqft10735 50th St NW, Edmonton, AB T6A 2E3For SaleMLS ID #E4494980, Levi Hooft, Exp Realty. RAE
- C$400,0004 bd2 ba1.2k sqft12418 125th St NW, Edmonton, AB T5L 0T1For SaleMLS ID #E4497547, Anson Y Cheung, 178 Real Estate Inc.. RAE
- C$550,0005 bd3 ba1.1k sqft18509 92a Ave NW, Edmonton, AB T5T 1P5For SaleMLS ID #E4498022, James Tesoro, RE/MAX Excellence. RAE
- C$449,0004 bd3 ba1.7k sqft3841 62nd St NW, Edmonton, AB T6L 1A4For SaleMLS ID #E4497684, Michelle Goltman, Century 21 Quantum Realty. RAE
- C$485,0004 bd3 ba1.2k sqft117 Hollick Kenyon Way NW, Edmonton, AB T5Y 2T4For SaleMLS ID #E4497333, Shelley Lupul, MaxWell Devonshire Realty. RAE
- C$499,9004 bd4 ba1.1k sqft9813 152nd St NW, Edmonton, AB T5P 1X2For SaleMLS ID #E4492835, Eric S Beaverford, MaxWell Polaris. RAE
- C$499,9004 bd3 ba1.2k sqft7120 39th Ave NW, Edmonton, AB T6K 0R6For SaleMLS ID #E4484351, Bryce Christensen, Royal LePage Noralta Real Estate. RAE
- C$645,0002 bd2 ba1.3k sqft9503 77th St NW, Edmonton, AB T6C 2M8For SaleMLS ID #E4485598, Jessica Twidale, Schmidt Realty Group Inc. RAE
- C$449,9004 bd3 ba1.2k sqft10940 123rd St NW, Edmonton, AB T5M 0C9For SaleMLS ID #E4498148, Denzel Williamson-James, Rimrock Real Estate. RAE
- C$399,0004 bd3 ba1.2k sqft14203 74th St NW, Edmonton, AB T5C 0Y1For SaleMLS ID #E4497613, Ken E Knudsen, RE/MAX Elite. RAE
- C$549,5004 bd3 ba1.4k sqft5609 58th St, Beaumont, AB T4X 1A9For SaleMLS ID #E4497509, Rhonda L Rattray, RE/MAX Real Estate. RAE
- C$679,0004 bd2 ba1.1k sqft8754 Strathearn Dr NW, Edmonton, AB T6C 4C7For SaleMLS ID #E4489825, Pat J Boulton, Century 21 Leading. RAE
- C$439,9004 bd2 ba1k sqft3706 41st Ave NW, Edmonton, AB T6L 5M2For SaleMLS ID #E4495570, Dave J Ryan, RE/MAX Real Estate. RAE
- C$459,9004 bd3 ba1.2k sqft1920 65th St NW, Edmonton, AB T6L 1T2For SaleMLS ID #E4495697, Cathy Cookson, RE/MAX Excellence. RAE
- C$775,0003 bd2 ba1.3k sqft7216 103rd Ave NW, Edmonton, AB T6A 0V1For SaleMLS ID #E4494589, Leah Duvall, Century 21 All Stars Realty Ltd. RAE
- Alberta
- Division No. 11
- Edmonton
- T6B 1S1
- Ottewell
- 9608 67a St NW
Nearby cities
Nearby neighborhoods
Nearby zip codes
Other Edmonton Topics
