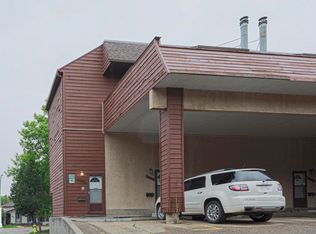
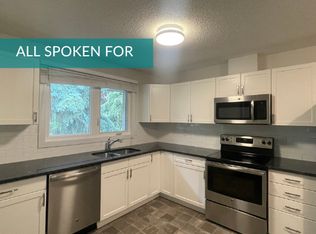
Great potential in Greenview, just minutes from Mill Woods Golf Course! As you step inside, you’re welcomed by a bright living room with oversized windows, along with a spacious kitchen and large dining area—perfect for everyday living and entertaining. The main floor also features a generous bedroom and a full bathroom. Upstairs, you’ll find a large bonus room, two spacious bedrooms—one with its own half bath + a full bathroom, and an impressive rooftop deck. Located above the garage, this oversized deck features Dura Deck and newer railings completed within the last few years. Additional updates include newer windows in the upstairs bedrooms, a roof completed within the past 10 years, a newer hot water tank, and a new side-entry deck. The home was also roughed in for an exterior hot tub. The basement is partially finished and ready for your personal touch. Out back, the yard backs onto an alleyway and offers space for trailer parking or even the potential to build an additional garage. A must see!
For sale
C$449,000
3841 62nd St NW, Edmonton, AB T6L 1A4
4beds
1,794sqft
Single Family Residence
Built in 1979
5,397 Square Feet Lot
$-- Zestimate®
C$250/sqft
C$-- HOA
What's special
Spacious kitchenLarge dining areaNew side-entry deck
- 54 days
- 41
- 1
Zillow last checked:
Listing updated:
Listed by:
Michelle Goltman,
Century 21 Quantum Realty
Source: RAE,MLS®#: E4497684
Facts & features
Interior
Bedrooms & bathrooms
- Bedrooms: 4
- Bathrooms: 3
- Full bathrooms: 2
- 1/2 bathrooms: 1
Primary bedroom
- Level: Upper
Heating
- Forced Air-1, Natural Gas
Cooling
- Has cooling: Yes
Appliances
- Included: Dishwasher-Built-In, Dryer, Exhaust Fan, Refrigerator, Electric Stove, Washer
Features
- Vacuum Systems
- Flooring: Carpet, Laminate Flooring, Linoleum
- Basement: Full, Unfinished
Interior area
- Total structure area: 1,794
- Total interior livable area: 1,794 sqft
Video & virtual tour
Property
Parking
- Total spaces: 2
- Parking features: Double Garage Attached, Front Drive Access, Front/Rear Drive Access, Rear Drive Access, RV Access/Parking, R.V. Storage
- Attached garage spaces: 2
- Has uncovered spaces: Yes
Features
- Levels: 2 Storey,3
- Exterior features: Playground Nearby
- Fencing: Fenced
Lot
- Size: 5,397 Square Feet
- Features: Flat Site, Near Golf Course, Level, Playground Nearby, Near Public Transit, Schools, Shopping Nearby, Golf Nearby, Public Transportation
- Topography: Level
Construction
Type & style
- Home type: SingleFamily
- Property subtype: Single Family Residence
Materials
- Foundation: Concrete Perimeter
- Roof: Asphalt
Condition
- Year built: 1979
Community & HOA
Community
- Features: See Remarks, Rooftop Deck/Patio
Location
- Region: Edmonton
Financial & listing details
- Price per square foot: C$250/sqft
- Date on market: 7/8/2026
- Ownership: Private
- Road surface type: Paved Lane
Price history
Price history is unavailable.
Public tax history
Tax history is unavailable.
Climate risks
Neighborhood: Woodvale
Nearby schools
GreatSchools rating
No schools nearby
We couldn't find any schools near this home.


Similar homes
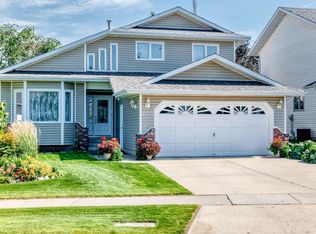
- C$499,0004 bd3 ba1.9k sqft4327 49th St NW, Edmonton, AB T6L 6J5For Sale
 MLS ID #E4505638, Greg J Babski, RE/MAX Elite. RAE
 - C$424,9003 bd3 ba1.2k sqft3511 73rd St NW, Edmonton, AB T6K 0M2For Sale
 MLS ID #E4502460, Shawntelle Coan, REMAX River City. RAE
 - C$440,0004 bd2 ba1.1k sqft3612 18th Ave NW, Edmonton, AB T6L 3C2For Sale
 MLS ID #E4501612, Troy Roberts, MaxWell Devonshire Realty. RAE
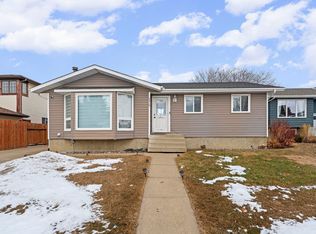
 - C$479,0005 bd3 ba1.2k sqft5418 17a Ave NW, Edmonton, AB T6L 1L2For Sale
 MLS ID #E4497736, Umang Thakkar, MaxWell Polaris. RAE
