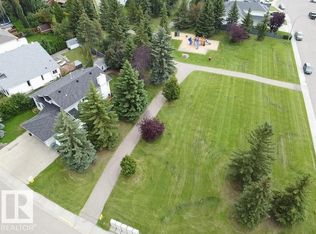
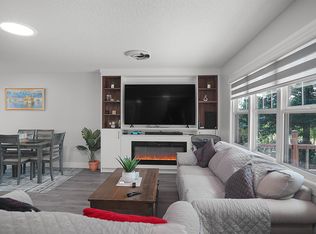
WELCOME HOME to this spacious 4-level split on a LARGE CORNER LOT in an established, tight-knit Beaumont community! ACROSS FROM A PARK & WALKING TRAILS, this property offers plenty of outdoor space plus ample street parking. Inside, the multi-level layout provides excellent separation of living spaces, with 3 BEDROOMS, 3 BATHROOMS and room for the whole household. The main level features a bright kitchen, living room and dining area highlighted by a VAULTED CEILING. Upstairs you'll find two generous bedrooms, including a primary with WALK-IN CLOSET & ENSUITE, while the lower levels add another bedroom, flex room, large cozy rec room with FIREPLACE, full bath with laundry, studio space, and plenty of storage. Closet organizers throughout help keep everything in its place. Outside, enjoy the south-facing 2-TIERED DECK and 5-PERSON HOT TUB, perfect for relaxing or entertaining. An OVERSIZED ATTACHED GARAGE with WORKSHOP SPACE plus driveway parking for 3 completes this versatile home in a fantastic location!
For sale
C$450,000
4211 47th Ave, Beaumont, AB T4X 1H1
4beds
1,143sqft
Single Family Residence
Built in 1991
7,402 Square Feet Lot
$-- Zestimate®
C$394/sqft
C$-- HOA
What's special
Large corner lotPlenty of outdoor spaceAmple street parkingBright kitchenVaulted ceilingStudio spaceCloset organizers throughout
- 10 hours |
- 3 |
- 2 |
Zillow last checked:
Listing updated:
Listed by:
Aman K Rana,
Exp Realty
Source: RAE,MLS®#: E4505337
Facts & features
Interior
Bedrooms & bathrooms
- Bedrooms: 4
- Bathrooms: 3
- Full bathrooms: 2
- 1/2 bathrooms: 1
Primary bedroom
- Level: Upper
Heating
- Forced Air-1, Natural Gas
Appliances
- Included: Dishwasher-Built-In, Exhaust Fan, Microwave, Refrigerator, Washer/Dryer Stacked, See Remarks, Induction Stove
Features
- Closet Organizers, Vaulted Ceiling(s)
- Flooring: Carpet, Laminate Flooring, Linoleum
- Basement: Full, Finished
- Fireplace features: Gas
Interior area
- Total structure area: 1,143
- Total interior livable area: 1,143 sqft
Video & virtual tour
Property
Parking
- Total spaces: 2
- Parking features: Double Garage Attached
- Attached garage spaces: 2
Features
- Levels: 4 Level Split,4
- Patio & porch: Deck
- Exterior features: Landscaped, Playground Nearby
- Spa features: Hot Tub, Community
- Fencing: Fenced
Lot
- Size: 7,402 Square Feet
- Features: Airport Nearby, Corner Lot, Near Golf Course, Landscaped, Playground Nearby, Schools, Shopping Nearby, Golf Nearby
- Residential vegetation: Fruit Trees/Shrubs
Details
- Other equipment: Projector
Construction
Type & style
- Home type: SingleFamily
- Property subtype: Single Family Residence
Materials
- Foundation: Concrete Perimeter
- Roof: Asphalt
Condition
- Year built: 1991
Community & HOA
Community
- Features: Closet Organizers, Deck, Vaulted Ceiling
- Security: Smoke Detector(s), Detectors Smoke
Location
- Region: Beaumont
Financial & listing details
- Price per square foot: C$394/sqft
- Date on market: 8/24/2026
- Ownership: Private
Price history
Price history is unavailable.
Public tax history
Tax history is unavailable.
Climate risks
Neighborhood: T4X
Nearby schools
GreatSchools rating
No schools nearby
We couldn't find any schools near this home.
- C$499,9004 bd3 ba2k sqft4705 43rd St, Beaumont, AB T4X1H2For Sale
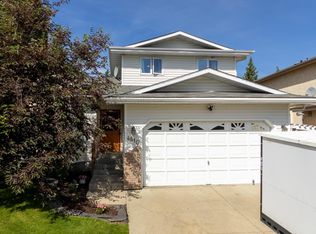
- C$399,0004 bd2 ba1k sqft4603 44th St, Beaumont, AB T4X1H3For Sale
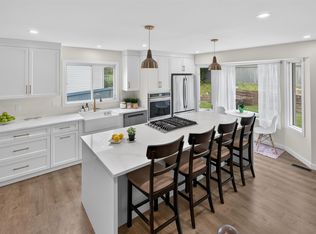
- C$524,9004 bd4 ba1.6k sqft4810 42nd St, Beaumont, AB T4X1H2For Sale
- C$555,0004 bd3 ba1.1k sqft4216 49th Ave, Beaumont, AB T4X1H2For Sale
- C$315,0008,614 sqft4501 49th Ave, Beaumont, AB T4X2B2Lot/Land
- C$1,099,0005 bd6 ba3.2k sqft4017 47th Ave, Beaumont, AB T4X2A8For Sale
- C$625,0003 bd3 ba1.9k sqft4506 49th Ave, Beaumont, AB T4X2B2For Sale
- C$999,9004 bd4 ba3k sqft4703 41st St, Beaumont, AB T4X2A8For Sale
Similar homes
- C$555,0004 bd3 ba1.1k sqft4216 49th Ave, Beaumont, AB T4X 1H2For SaleMLS ID #E4504138, Michelle C Zenon, RE/MAX Real Estate. RAE
- C$549,9004 bd3 ba1.3k sqft6515 37th Ave, Beaumont, AB T4X 0G6For Sale
 MLS ID #E4505032, Justin L Griffith, The Good Real Estate Company. RAE
 - C$429,9004 bd2 ba1.1k sqft5002 57th Ave, Leduc, AB T9E 5S3For Sale
 MLS ID #E4505362, Kevin B Doyle, RE/MAX Elite. RAE
 - C$597,5004 bd1 ba1.5k sqft4409 58th St, Beaumont, AB T4X 1R7For Sale
 MLS ID #E4503703, Ken J Healey, RE/MAX Elite. RAE
 - C$449,9005 bd2 ba1k sqft19040 70th Ave NW, Edmonton, AB T5T 5S7For SaleMLS ID #E4505123, Matthew Page, The Good Real Estate Company. RAE
- C$435,0003 bd4 ba1.3k sqft4790 Terwillegar Cmn NW, Edmonton, AB T6R 3H7For SaleMLS ID #E4505083, Elizabeth W Schellenberg, RE/MAX Real Estate. RAE
- C$479,9004 bd3 ba1.1k sqft6008 37th Ave NW, Edmonton, AB T6L 1H2For SaleMLS ID #E4503649, Ishwarjot Sohi, Royal Lepage Arteam Realty. RAE
- C$394,5003 bd3 ba1.3k sqft5813 63rd St, Beaumont, AB T4X 0X2For SaleMLS ID #E4491731, Bronte Mantel, Century 21 Quantum Realty. RAE
- C$414,9004 bd3 ba1.6k sqft1036 82nd St NW, Edmonton, AB T6K 1X6For SaleMLS ID #E4503706, Heather McLellan, Exp Realty. RAE
- C$509,9004 bd3 ba1.2k sqft5119 157th Ave NW, Edmonton, AB T5Y 2X5For SaleMLS ID #E4505149, Yad Dhillon, LPT Realty. RAE
- C$425,0004 bd3 ba1.2k sqft3606 44th St, Leduc, AB T9E 6A1For SaleMLS ID #E4503988, Aman K Rana, Exp Realty. RAE
- C$450,0004 bd3 ba1k sqft7 Camelot Ave, Leduc, AB T9E 4M4For SaleMLS ID #E4502623, Micheal Watson, Real Broker. RAE
- C$659,9004 bd3 ba1.5k sqft4113 59th St, Beaumont, AB T4X 1P4For SaleMLS ID #E4491401, Harpreet Virk, Exp Realty. RAE
- C$449,9004 bd3 ba1.3k sqft18639 72nd Ave NW, Edmonton, AB T5T 5T5For SaleMLS ID #E4503992, Rick Lough, RE/MAX Excellence. RAE
- C$469,0005 bd2 ba1.2k sqft6348 34a Ave NW, Edmonton, AB T6L 1E4For SaleMLS ID #E4502442, John Percia, Sable Realty. RAE
- C$479,0005 bd3 ba1.2k sqft5418 17a Ave NW, Edmonton, AB T6L 1L2For SaleMLS ID #E4497736, Umang Thakkar, MaxWell Polaris. RAE
- C$399,0004 bd2 ba1.1k sqft6235 13th Ave NW, Edmonton, AB T6L 2E5For SaleMLS ID #E4504178, Amanda Welch, The Agency North Central Alberta. RAE
- C$469,0005 bd3 ba1.2k sqft2416 35th St NW, Edmonton, AB T6L 4M3For SaleMLS ID #E4501975, Jarnail Bhatti, MaxWell Polaris. RAE
- C$425,0004 bd3 ba1k sqft7407 187th St NW, Edmonton, AB T5T 5W4For SaleMLS ID #E4503767, Tasha Rowe, KIC Realty. RAE
- C$460,0005 bd3 ba1.2k sqft31 Hughes Rd NW, Edmonton, AB T5A 4E1For SaleMLS ID #E4502811, Art P Kominek, CIR Realty. RAE
