LUXURY LIVING IN BEAUMONT! Set on a premium 46' corner lot, this stunning 3,200+ sq. ft. custom home offers a rare blend of luxury and innovation. Featuring a triple attached garage with a 52-foot deep RV bay, it's built to impress inside and out. The main floor showcases 2 grand living areas, a private den, a bedroom with a full ensuite, and a half bath. The designer kitchen is the heart of the home, complete with sensor-activated faucets, premium finishes, and a hidden spice kitchen for seamless entertaining. Enjoy year-round comfort with heated floors on the main level, basement, garage, and even the driveway. Upstairs offers 3 spacious primary bedrooms, each with its own ensuite, plus a large bonus room. The finished basement is an entertainer's dream, featuring a huge family room, theatre room, stylish wet bar, an additional bedroom, and a full bathroom.
For sale
C$1,099,000
4017 47th Ave, Beaumont, AB T4X 2A8
5beds
3,200sqft
Single Family Residence
Built in 2022
6,989 Square Feet Lot
$-- Zestimate®
C$343/sqft
C$-- HOA
What's special
Private denDesigner kitchenSensor-activated faucetsPremium finishesLarge bonus roomFinished basementHuge family room
- 61 days
- 46
- 4
Zillow last checked:
Listing updated:
Listed by:
Karamjit Singh,
Royal LePage Noralta Real Estate
Source: RAE,MLS®#: E4500661
Facts & features
Interior
Bedrooms & bathrooms
- Bedrooms: 5
- Bathrooms: 6
- Full bathrooms: 5
- 1/2 bathrooms: 1
Primary bedroom
- Level: Upper
Family room
- Level: Main
- Area: 988.68
- Dimensions: 30.8 x 32.1
Heating
- Forced Air-1, Electric
Appliances
- Included: Dishwasher-Built-In, Dryer, Oven-Built-In, Refrigerator, Electric Cooktop, Electric Stove, Washer
Features
- Ceiling 10 ft., No Animal Home, No Smoking Home, Wet Bar
- Flooring: Carpet, Ceramic Tile, Vinyl Plank
- Windows: Window Coverings
- Basement: Full, Finished, 9 ft. Basement Ceiling, 9 ft. Basement Ceiling
Interior area
- Total structure area: 3,200
- Total interior livable area: 3,200 sqft
Video & virtual tour
Property
Parking
- Total spaces: 6
- Parking features: RV Access/Parking, Triple Garage Attached, R.V. Storage, Garage Opener
- Attached garage spaces: 3
Features
- Levels: 2 Storey,3
- Exterior features: Landscaped, Low Maintenance Landscape, Playground Nearby
- Pool features: Community, Public Swimming Pool
- Fencing: Partial,Partially Fenced
Lot
- Size: 6,989 Square Feet
- Features: Airport Nearby, Corner Lot, Near Golf Course, Landscaped, Low Maintenance Landscape, Picnic Area, Playground Nearby, Near Public Transit, Schools, Shopping Nearby, Golf Nearby, Public Transportation
Details
- Other equipment: TV Wall Mount
Construction
Type & style
- Home type: SingleFamily
- Property subtype: Single Family Residence
Materials
- Foundation: Concrete Perimeter
- Roof: Asphalt
Condition
- Year built: 2022
Community & HOA
Community
- Features: Ceiling 10 ft., No Animal Home, No Smoking Home, Recreation Room/Centre, Wet Bar
- Security: Carbon Monoxide Detectors, Smoke Detector(s), Detectors Smoke
Location
- Region: Beaumont
Financial & listing details
- Price per square foot: C$343/sqft
- Date on market: 7/24/2026
- Ownership: Private
Price history
Price history is unavailable.
Public tax history
Tax history is unavailable.
Climate risks
Neighborhood: T4X
Nearby schools
GreatSchools rating
No schools nearby
We couldn't find any schools near this home.

Similar homes
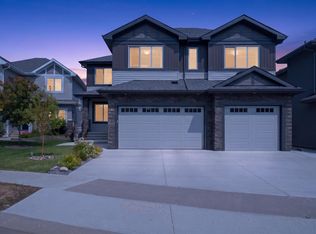
- C$953,0004 bd4 ba3k sqft4703 41st St, Beaumont, AB T4X 2A8For Sale
 MLS ID #E4504124, Rachel Roxburgh, Black Sheep Realty. RAE
 - C$769,0005 bd4 ba2.8k sqft3217 Pelerin Cres, Beaumont, AB T4X 2Y1For Sale
 MLS ID #E4505407, Paramleen Sekhon, Exp Realty. RAE
 - C$664,9005 bd5 ba2.6k sqft1837 63rd Ave NE, Leduc County, AB T4X 0P5For Sale
 MLS ID #E4510125, . Jatinder Singh, Sterling Real Estate. RAE
 - C$1,089,9005 bd4 ba3.3k sqft204 33rd St SW, Edmonton, AB T5Y 2C9For Sale
 MLS ID #E4494974, Amrit Deol, RE/MAX Excellence. RAE
