Welcome to this exceptional 2-storey home in Beaumont, offering approximately 2,446 sq. ft. above grade plus a fully finished basement with a separate entrance. Designed for growing or multi-generational families, the home features 5 bedrooms, 4 bathrooms, a main floor office, and an open-concept layout with a chef-inspired kitchen showcasing granite countertops, a 9' x 4' island, walk-through pantry, and a gas fireplace. Upstairs offers 4 spacious bedrooms, a bonus room, upper-floor laundry, and a luxurious primary with a walk-in closet and 5-piece ensuite. The finished basement includes a second kitchen with an island, large living area, bedroom, den, laundry, and abundant storage. Enjoy the insulated triple attached garage, landscaped yard, extended deck with pergola, and vinyl storage shed. Conveniently located close to schools, parks, shopping, and everyday amenities.
For sale
C$789,000
5813 Pelerin Cres, Beaumont, AB T4X 2X8
5beds
2,446sqft
Single Family Residence
Built in 2020
-- sqft lot
$-- Zestimate®
C$323/sqft
C$-- HOA
What's special
Main floor officeOpen-concept layoutChef-inspired kitchenGranite countertopsWalk-through pantryGas fireplaceUpper-floor laundry
- 3 days |
- 8 |
- 0 |
Zillow last checked:
Listing updated:
Listed by:
Erin Holowach,
ComFree
Source: RAE,MLS®#: E4499811
Facts & features
Interior
Bedrooms & bathrooms
- Bedrooms: 5
- Bathrooms: 4
- Full bathrooms: 4
Primary bedroom
- Level: Upper
Heating
- Forced Air-1, Natural Gas
Appliances
- Included: Dishwasher-Built-In, Dryer, Exhaust Fan, Humidifier-Power(Furnace), Oven-Built-In, Microwave, Refrigerator, Gas Cooktop, Electric Stove, Washer, Second Stove, Tankless Water Heater
Features
- Ceiling 9 ft., Guest Suite, No Animal Home, No Smoking Home, Television Connection, Central Vacuum
- Flooring: Carpet, Ceramic Tile, Non-Ceramic Tile
- Windows: Window Coverings, Vinyl Windows
- Basement: Full, Finished
- Fireplace features: Gas
Interior area
- Total structure area: 2,446
- Total interior livable area: 2,446 sqft
Property
Parking
- Total spaces: 3
- Parking features: Front/Rear Drive Access, Insulated, Triple Garage Attached, Garage Opener
- Attached garage spaces: 3
- Has uncovered spaces: Yes
Features
- Levels: 2 Storey,3
- Patio & porch: Deck, Front Porch
- Exterior features: Landscaped, Low Maintenance Landscape, Playground Nearby, Exterior Walls- 2"x6"
- Spa features: Community, Hot Tub
- Fencing: Fenced
Lot
- Features: Airport Nearby, Flat Site, Landscaped, Low Maintenance Landscape, Playground Nearby, Schools, Shopping Nearby
Details
- Additional structures: Storage Shed
Construction
Type & style
- Home type: SingleFamily
- Property subtype: Single Family Residence
Materials
- Foundation: Concrete Perimeter
- Roof: Asphalt
Condition
- Year built: 2020
Utilities & green energy
Green energy
- Water conservation: Low Flw/Dual Flush Toilet
Community & HOA
Community
- Features: Ceiling 9 ft., Deck, Exterior Walls- 2"x6", Front Porch, Guest Suite, Hot Water Tankless, No Animal Home, No Smoking Home, Smart/Program. Thermostat, Television Connection, Vacuum System-Roughed-In
- Security: Carbon Monoxide Detectors, Smoke Detector(s), Detectors Smoke
Location
- Region: Beaumont
Financial & listing details
- Price per square foot: C$323/sqft
- Date on market: 7/20/2026
- Ownership: Private
Erin Holowach
Erin Holowach
By pressing Contact Agent, you agree that the real estate professional identified above may call/text you about your search, which may involve use of automated means and pre-recorded/artificial voices. You don't need to consent as a condition of buying any property, goods, or services. Message/data rates may apply. You also agree to our Terms of Use. Zillow does not endorse any real estate professionals. We may share information about your recent and future site activity with your agent to help them understand what you're looking for in a home.
Price history
Price history is unavailable.
Public tax history
Tax history is unavailable.
Climate risks
Neighborhood: T4X
Nearby schools
GreatSchools rating
No schools nearby
We couldn't find any schools near this home.
- C$1,049,5006 bd5 ba3.7k sqft3101 Pelerin Cres, Beaumont, AB T4X2Y1For Sale

- C$645,9005 bd3 ba2.4k sqft3248 Pelerin Cres, Beaumont, AB T4X2Z1For Sale
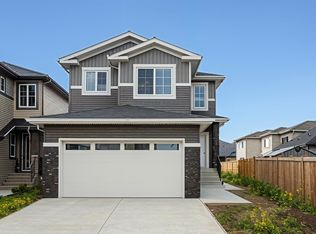
- C$675,0004 bd3 ba2.5k sqft3227 Pelerin Cres, Beaumont, AB T4X2Z1For Sale

- C$679,0004 bd3 ba2.6k sqft5553 Poirier Way, Beaumont, AB T4X2B3For Sale

- C$695,0003 bd3 ba2.4k sqft5802 Soleil Blvd, Beaumont, AB T4X2X9For Sale
- C$788,9003 bd3 ba2.4k sqft5608 Soleil Blvd, Beaumont, AB T4X0E1For Sale
- C$784,9007 bd4 ba2.5k sqft3010 55th St, Beaumont, AB T4X2B4For Sale
- C$--3 bd3 ba1.6k sqft4703 32nd Ave #1240506, Beaumont, AB T4X1R3Off Market
Similar homes
- C$784,9007 bd4 ba2.5k sqft3010 55th St, Beaumont, AB T4X 2B4For Sale
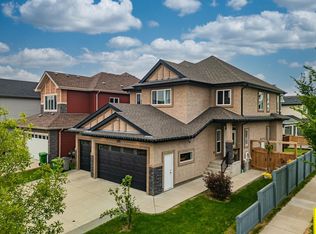 MLS ID #E4500153, Jordan Draper, Realty Focus. RAE
 - C$749,9007 bd4 ba2.7k sqft3001 55th St, Beaumont, AB T4X 2B4For Sale
 MLS ID #E4499890, . Jagsir Singh, MaxWell Devonshire Realty. RAE
 - C$769,0004 bd4 ba2.4k sqft6502 37th Ave, Beaumont, AB T4X 0G6For Sale
 MLS ID #E4498847, Samantha Stachniak, RE/MAX Elite. RAE
 - C$788,9003 bd3 ba2.4k sqft5608 Soleil Blvd, Beaumont, AB T4X 0E1For Sale
 MLS ID #E4499639, Jill Micklich, Rimrock Real Estate. RAE
 - C$649,9005 bd3 ba1.7k sqft6504 37th Ave, Beaumont, AB T4X 0G6For SaleMLS ID #E4500264, Karen Duggan, Royal LePage Premier Real Estate. RAE
- C$787,1966 bd4 ba2.4k sqft5411 66th St, Beaumont, AB T4X 2X6For SaleMLS ID #E4495948, Keith Lopushinsky, RE/MAX Real Estate. RAE
- C$679,0004 bd3 ba2.6k sqft5553 Poirier Way, Beaumont, AB T4X 2B3For SaleMLS ID #E4496510, Jaspreet Bhatia, Exp Realty. RAE
- C$625,0004 bd3 ba1.7k sqft4115 58th St, Beaumont, AB T4X 1R7For SaleMLS ID #E4500169, Ken J Healey, RE/MAX Elite. RAE
- C$749,9005 bd4 ba2.9k sqft3105 65th St, Beaumont, AB T4X 0G5For SaleMLS ID #E4485481, Robby Halabi, Rimrock Real Estate. RAE
- C$695,0003 bd3 ba2.4k sqft5802 Soleil Blvd, Beaumont, AB T4X 2X9For SaleMLS ID #E4498621, Gunmeet S Tuteja, Royal LePage METRO. RAE
- C$675,0004 bd3 ba2.5k sqft3227 Pelerin Cres, Beaumont, AB T4X 2Z1For SaleMLS ID #E4499037, Nathan A Drennan, Rimrock Real Estate. RAE
- C$840,0006 bd4 ba2.4k sqft3926 41st Ave #3926, Beaumont, AB T4X 3B6For SaleMLS ID #E4500393, Ashokkumar Mani, Logic Realty. RAE
- C$689,9005 bd4 ba2.6k sqft98 Lakeland Dr, Beaumont, AB T4X 0B4For SaleMLS ID #E4497583, Jamie Rideout, Royal LePage Premier Real Estate. RAE
- C$825,0004 bd3 ba1.9k sqft4206 Triomphe Point E, Beaumont, AB T4X 0C4For SaleMLS ID #E4498584, Zane Beddow, Exp Realty. RAE
- C$779,9004 bd4 ba1.5k sqft18 Lakevista Point E, Beaumont, AB T4X 0J2For SaleMLS ID #E4496209, Brent Anderson, Century 21 Masters. RAE
- C$839,0006 bd5 ba2.8k sqft92 Lakeland Cres, Beaumont, AB T4X 0B5For SaleMLS ID #E4494046, Jaspreet Bhatia, Exp Realty. RAE
- C$625,0003 bd3 ba1.9k sqft4506 49th Ave, Beaumont, AB T4X 2B2For SaleMLS ID #E4499793, Deep Nirwan, LPT Realty. RAE
- C$649,9004 bd4 ba2.2k sqft5108 63rd St, Beaumont, AB T4X 1V4For SaleMLS ID #E4499537, Nikola Jankovic, Exp Realty. RAE
- C$965,0005 bd3 ba1.9k sqft87 Lakeland Cres, Beaumont, AB T4X 0B5For SaleMLS ID #E4498877, Steve P Kanizaj, MaxWell Progressive. RAE
- C$749,9993 bd3 ba1.8k sqft6410 38th Ave, Beaumont, AB T4X 0G4For SaleMLS ID #E4495901, Trevor Roszell, RE/MAX Elite. RAE
