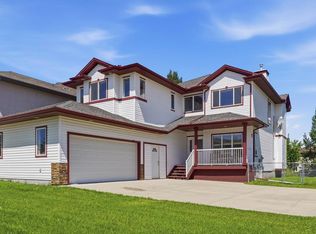
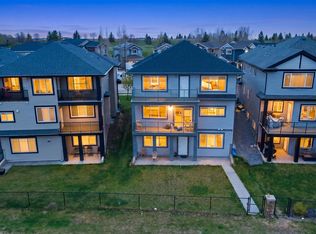
LAKE VIEWS. CUL-DE-SAC. LEGAL SUITE. This is the one you've been waiting for! Nestled on a quiet cul-de-sac w/ breathtaking lake views, this stunning 2,837 sq ft 2-storey w/ triple garage checks every box. Step inside to a grand 18-ft vaulted entry & 12x24 tile throughout the main floor. Chef's kitchen feat. walk-through pantry, centre island, granite tops & built-in appliances. Dining room w/ coffered ceiling perfectly frames those serene lake views. Showcase family room w/ full stone surround & gas fireplace. Main floor also incl. executive den w/ dbl doors, 2-pce powder room & elegant stone staircase w/ glass rail. Upstairs: hardwood stairs & hallway lead to 4 spacious bdrms & large bonus room. Primary suite w/ dbl-door entry & 5-pce ensuite feat. jetted tub, glass shower & his/her granite vanities. 2nd bdrm w/ its own 4-pce ensuite. High-end pot lighting & coffered ceilings throughout. Separate side entrance to a spacious legal 2-bdrm suite. Exceptional income potential meets luxury living!!
For sale
C$839,000
92 Lakeland Cres, Beaumont, AB T4X 0B5
6beds
2,837sqft
Single Family Residence
Built in 2015
6,551 Square Feet Lot
$-- Zestimate®
C$296/sqft
C$-- HOA
What's special
Lake viewsQuiet cul-de-sacTriple garageWalk-through pantryCentre islandGranite topsBuilt-in appliances
- 41 days |
- 48 |
- 0 |
Zillow last checked:
Listing updated:
Listed by:
Jaspreet Bhatia,
Exp Realty
Source: RAE,MLS®#: E4494046
Facts & features
Interior
Bedrooms & bathrooms
- Bedrooms: 6
- Bathrooms: 5
- Full bathrooms: 4
- 1/2 bathrooms: 1
Primary bedroom
- Level: Upper
Heating
- Forced Air-1, Natural Gas, HRV System
Cooling
- Air Conditioner, Air Conditioning-Central
Appliances
- Included: Dishwasher-Built-In, Dryer, Exhaust Fan, Humidifier-Power(Furnace), Oven-Built-In, Refrigerator, Electric Cooktop, Washer, ENERGY STAR Qualified Water Heater
Features
- Ceiling 9 ft.
- Flooring: Carpet, Ceramic Tile, Hardwood
- Windows: Window Coverings, Curtains and Blinds
- Basement: Full, Finished, 9 ft. Basement Ceiling, 9 ft. Basement Ceiling
- Fireplace features: Gas
Interior area
- Total structure area: 2,837
- Total interior livable area: 2,837 sqft
Property
Parking
- Total spaces: 3
- Parking features: Triple Garage Attached, Garage Opener
- Attached garage spaces: 3
Features
- Levels: 2 Storey,3
- Patio & porch: Patio
- Exterior features: Landscaped
- Fencing: Fenced
- Has view: Yes
- View description: View Lake
- Has water view: Yes
- Water view: View Lake
- Waterfront features: Backs Onto Lake, Stream/Pond
Lot
- Size: 6,551 Square Feet
- Features: Cul-De-Sac, Landscaped, Schools
Details
- Additional structures: Gazebo
Construction
Type & style
- Home type: SingleFamily
- Property subtype: Single Family Residence
Materials
- Foundation: Concrete Perimeter
- Roof: Asphalt
Condition
- Year built: 2015
Community & HOA
Community
- Features: Ceiling 9 ft., Gazebo, Hot Wtr Tank-Energy Star, Patio, HRV System
- Security: Security System, Smoke Detector(s), Detectors Smoke
Location
- Region: Beaumont
Financial & listing details
- Price per square foot: C$296/sqft
- Date on market: 6/17/2026
- Ownership: Private
Jaspreet Bhatia
Jaspreet Bhatia
By pressing Contact Agent, you agree that the real estate professional identified above may call/text you about your search, which may involve use of automated means and pre-recorded/artificial voices. You don't need to consent as a condition of buying any property, goods, or services. Message/data rates may apply. You also agree to our Terms of Use. Zillow does not endorse any real estate professionals. We may share information about your recent and future site activity with your agent to help them understand what you're looking for in a home.
Price history
Price history is unavailable.
Public tax history
Tax history is unavailable.
Climate risks
Neighborhood: T4X
Nearby schools
GreatSchools rating
No schools nearby
We couldn't find any schools near this home.
- C$689,9005 bd4 ba2.6k sqft98 Lakeland Dr, Beaumont, AB T4X0B4For Sale
- C$499,9008,600.033 Square Feet27 Lakeshore Cv, Beaumont, AB T4X0J2Lot/Land

- C$799,0008 bd6 ba2.8k sqft4 Lakeshore Cv, Beaumont, AB T4X0J2For Sale

- C$990,0004 bd5 ba2.8k sqft23 Lakevista Point, Beaumont, AB T4X0J2For Sale

- C$779,9004 bd4 ba1.5k sqft18 Lakevista Point E, Beaumont, AB T4X0J2For Sale
- C$569,9003 bd3 ba1.4k sqft3211 47th St, Beaumont, AB T4X0B7For Sale
- C$974,9003 bd3 ba1.5k sqft3912 40th Ave, Beaumont, AB T4X3B5For Sale
- C$825,0005 bd4 ba2.8k sqft4004 40th St, Beaumont, AB T4X2A8For Sale
Similar homes
- C$834,9006 bd6 ba2.9k sqft3909 49th Ave, Beaumont, AB T4X 1Y7For Sale
 MLS ID #E4489079, Deepak Arora, Liv Real Estate. RAE
 - C$929,9007 bd6 ba3.8k sqft3705 64th St, Beaumont, AB T4X 0G4For Sale
 MLS ID #E4500849, Jonathan C Hull, 2% Realty Pro. RAE
 - C$724,9995 bd3 ba2.4k sqft5610 Pierre Ct, Beaumont, AB T4X 0E1For Sale
 MLS ID #E4500662, Samantha Stachniak, RE/MAX Elite. RAE
 - C$779,9004 bd4 ba1.5k sqft18 Lakevista Point E, Beaumont, AB T4X 0J2For Sale
 MLS ID #E4496209, Brent Anderson, Century 21 Masters. RAE
 - C$788,9003 bd3 ba2.4k sqft5608 Soleil Blvd, Beaumont, AB T4X 0E1For SaleMLS ID #E4499639, Jill Micklich, Rimrock Real Estate. RAE
- C$729,9006 bd5 ba2.8k sqft4902 38th St, Beaumont, AB T4X 2B6For SaleMLS ID #E4489697, Sukh Sidhu, Royal Lepage Arteam Realty. RAE
- C$719,9006 bd4 ba2.4k sqft6102 60th St, Beaumont, AB T4X 0H8For SaleMLS ID #E4495566, Karen Duggan, Royal LePage Premier Real Estate. RAE
- C$899,0005 bd4 ba2.8k sqft4413 39th St, Beaumont, AB T4X 2B7For SaleMLS ID #E4487427, Jodi Netelenbos, Century 21 Masters. RAE
- C$769,0003 bd3 ba2.2k sqft3803 48th Ave, Beaumont, AB T4X 1Y8For SaleMLS ID #E4496957, Jodi Netelenbos, Century 21 Masters. RAE
- C$749,9993 bd3 ba1.8k sqft6410 38th Ave, Beaumont, AB T4X 0G4For SaleMLS ID #E4495901, Trevor Roszell, RE/MAX Elite. RAE
- C$1,030,0004 bd4 ba3k sqft4703 41st St, Beaumont, AB T4X 2A8For SaleMLS ID #E4500321, Rachel Roxburgh, Black Sheep Realty. RAE
- C$650,0003 bd3 ba2.3k sqft4010 46th Ave, Beaumont, AB T4X 1H1For SaleMLS ID #E4498064, Kevin B Doyle, RE/MAX Elite. RAE
- C$735,0005 bd4 ba2.5k sqft2110 53rd St NW, Edmonton, AB T6L 3K3For SaleMLS ID #E4500621, Jeffrey C Lewis, RE/MAX Elite. RAE
- C$729,9004 bd3 ba2.5k sqft5426 66th St, Beaumont, AB T4X 2X6For SaleMLS ID #E4494666, Karen Duggan, Royal LePage Premier Real Estate. RAE
- C$959,0007 bd5 ba3.2k sqft5803 32nd St NE, Leduc County, AB T4X 1Z3For SaleMLS ID #E4491855, Jigo George, Royal Lepage Summit Realty. RAE
- C$618,0004 bd3 ba2.2k sqft4705 35th St, Beaumont, AB T4X 2C4For SaleMLS ID #E4498419, Yad Dhillon, Nationwide Realty Corp. RAE
- C$835,0005 bd4 ba2.5k sqft1827 22nd St NW, Edmonton, AB T6T 2M5For SaleMLS ID #E4489059, Raminder Bal, LPT Realty. RAE
- C$625,0004 bd3 ba1.7k sqft4115 58th St, Beaumont, AB T4X 1R7For SaleMLS ID #E4500169, Ken J Healey, RE/MAX Elite. RAE
- C$898,0006 bd4 ba2.3k sqft2412 14th Ave NW, Edmonton, AB T6T 2J8For SaleMLS ID #E4497987, Salma Majid, Nationwide Realty Corp. RAE
- C$747,0006 bd4 ba2.5k sqft704 39th St SW, Edmonton, AB T6X 2E9For SaleMLS ID #E4493543, Jashmanjot Singh, MaxWell Polaris. RAE
