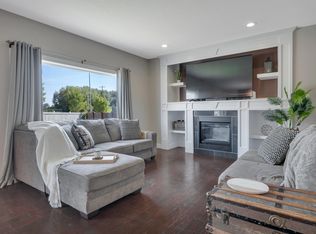
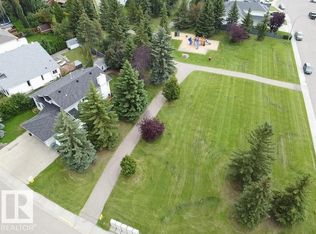
Discover luxury living in the quiet neighborhood of Forest Heights, situated on a massive lot, located in a cul-de sac, home built by Sunnyview Homes. Step inside to soaring open to below living concept, porcelain tile floors, and a bright living room with an electric fireplace. The chef inspired kitchen features quartz countertops, premium appliances, an oversized island, walk-through pantry, expansive spice kitchen, plus a built-in bar with beverage fridge. The main floor also offers a versatile den or 5th bedroom beside a full 3 piece bath. Upstairs you'll find a spacious bonus room, convenient laundry with sink, and 4 bedrooms, including a stunning primary suite with a 5 piece ensuite, jetted tub, glass shower, and walk-in closet. Two additional bedrooms each have their own private ensuite. Complete with a separate side entrance, dual-zoned heating, an oversized triple attached garage, and close to parks, schools, golf, shopping, and amenities, this exceptional home is move-in ready.
For sale
C$953,000
4703 41st St, Beaumont, AB T4X 2A8
4beds
3,001sqft
Single Family Residence
Built in 2022
-- sqft lot
$-- Zestimate®
C$317/sqft
C$-- HOA
What's special
- 55 days
- 16
- 0
Zillow last checked:
Listing updated:
Listed by:
Rachel Roxburgh,
Black Sheep Realty
Source: RAE,MLS®#: E4504124
Facts & features
Interior
Bedrooms & bathrooms
- Bedrooms: 4
- Bathrooms: 4
- Full bathrooms: 4
Primary bedroom
- Level: Upper
Heating
- Forced Air-1, Natural Gas
Appliances
- Included: Dishwasher-Built-In, Dryer, Exhaust Fan, Oven-Built-In, Microwave, Refrigerator, Electric Cooktop, Gas Cooktop, Washer, Wine Cooler, Second Stove
Features
- Ceiling 9 ft., No Animal Home, No Smoking Home, Central Vacuum, Vacuum Systems
- Flooring: Carpet, Non-Ceramic Tile
- Windows: Window Coverings
- Basement: Full, Unfinished
- Fireplace features: Electric
Interior area
- Total structure area: 3,001
- Total interior livable area: 3,001 sqft
Video & virtual tour
Property
Parking
- Total spaces: 3
- Parking features: Triple Garage Attached, Garage Control, Garage Opener
- Attached garage spaces: 3
Features
- Levels: 2 Storey,2
- Patio & porch: Deck
- Exterior features: Landscaped, Low Maintenance Landscape, Playground Nearby
- Fencing: Fenced
Lot
- Features: Landscaped, Low Maintenance Landscape, Playground Nearby, Near Public Transit, Schools, Shopping Nearby, See Remarks, Public Transportation
Construction
Type & style
- Home type: SingleFamily
- Property subtype: Single Family Residence
Materials
- Foundation: Concrete Perimeter
- Roof: Asphalt
Condition
- Year built: 2022
Community & HOA
Community
- Features: Ceiling 9 ft., Deck, No Animal Home, No Smoking Home, See Remarks, Vacuum System-Roughed-In, Natural Gas BBQ Hookup
Location
- Region: Beaumont
Financial & listing details
- Price per square foot: C$317/sqft
- Date on market: 8/16/2026
- Ownership: Private
Price history
Price history is unavailable.
Public tax history
Tax history is unavailable.
Climate risks
Neighborhood: T4X
Nearby schools
GreatSchools rating
No schools nearby
We couldn't find any schools near this home.

Similar homes
- C$1,099,0005 bd6 ba3.2k sqft4017 47th Ave, Beaumont, AB T4X 2A8For Sale
 MLS ID #E4500661, Karamjit Singh, Royal LePage Noralta Real Estate. RAE
 - C$769,0005 bd4 ba2.8k sqft3217 Pelerin Cres, Beaumont, AB T4X 2Y1For Sale
 MLS ID #E4505407, Paramleen Sekhon, Exp Realty. RAE
 - C$689,9004 bd4 ba1.5k sqft18 Lakevista Point E, Beaumont, AB T4X 0J2For Sale
 MLS ID #E4502323, Brent Anderson, Century 21 Masters. RAE
 - C$726,9005 bd4 ba2.5k sqft5813 Pelerin Cres, Beaumont, AB T4X 2X8For Sale
 MLS ID #E4506190, Laura Crawley, Century 21 Masters. RAE
