Stunning CUSTOM-BUILT 2-STOREY WALKOUT offering over 3,700 SQ FT of finished living space in desirable Sherwood Park! An open-to-above foyer leads past the main-floor office into a bright great room with stone-faced gas fireplace and an abundance of windows. The chef’s kitchen features a gas stove, farmhouse porcelain sink, walk-through pantry and dining area with coffered ceiling opening onto an extended deck. A spacious mudroom connects to the HEATED DOUBLE GARAGE. Upstairs offers a vaulted bonus room with fireplace, 2 kids’ rooms with handcrafted murals, full bath and laundry with sink. French doors open to the primary retreat with custom walk-in closet and spa-inspired ensuite featuring a STEAM SHOWER & freestanding tub. The finished WALKOUT BASEMENT offers 2 more bedrooms, full bath and family room leading to a stamped concrete patio & professionally landscaped yard all sitting on AN EXPANSIVE 538 SQM LOT. CENTRAL A/C, GEMSTONE LIGHTS & HOT WATER ON DEMAND! GREAT LOCATION, BEAUTIFUL FAMILY HOME
For sale
C$985,000
78 Ainsley Way, Strathcona County, AB T8H 1A1
5beds
2,634sqft
Single Family Residence
Built in 2017
5,790 Square Feet Lot
$-- Zestimate®
C$374/sqft
C$-- HOA
What's special
Open-to-above foyerMain-floor officeAbundance of windowsGas stoveFarmhouse porcelain sinkWalk-through pantryExtended deck
- 1 day
- 10
- 0
Zillow last checked:
Listing updated:
Listed by:
Cassie D Krawec,
REMAX River City
Source: RAE,MLS®#: E4511252
Facts & features
Interior
Bedrooms & bathrooms
- Bedrooms: 5
- Bathrooms: 4
- Full bathrooms: 3
- 1/2 bathrooms: 1
Primary bedroom
- Level: Upper
Family room
- Level: Upper
- Area: 229.5
- Dimensions: 17 x 13.5
Heating
- Forced Air-1, Natural Gas
Cooling
- Air Conditioner, Air Conditioning-Central
Appliances
- Included: Dishwasher-Built-In, Dryer, Microwave Hood Fan, Refrigerator, Gas Stove, Washer
Features
- No Animal Home, No Smoking Home, Vaulted Ceiling(s)
- Flooring: Carpet, Ceramic Tile, Vinyl Plank
- Basement: Full, Finished, Walkout Basement, Walkout Basement
- Fireplace features: Gas
Interior area
- Total structure area: 2,634
- Total interior livable area: 2,634 sqft
Video & virtual tour
Property
Parking
- Total spaces: 2
- Parking features: Double Garage Attached, Garage Control, Garage Opener
- Attached garage spaces: 2
Features
- Levels: 2 Storey,3
- Patio & porch: Deck
- Exterior features: Landscaped, Playground Nearby
- Pool features: Community, Public Swimming Pool
- Fencing: Fenced
Lot
- Size: 5,790 Square Feet
- Features: Flat Site, Landscaped, Playground Nearby, Near Public Transit, Schools, Public Transportation
Construction
Type & style
- Home type: SingleFamily
- Property subtype: Single Family Residence
Materials
- Foundation: Concrete Perimeter
- Roof: Asphalt
Condition
- Year built: 2017
Community & HOA
Community
- Features: Deck, No Animal Home, No Smoking Home, Vaulted Ceiling, Walkout Basement, Natural Gas BBQ Hookup
Location
- Region: Strathcona County
Financial & listing details
- Price per square foot: C$374/sqft
- Date on market: 10/1/2026
- Ownership: Private
Price history
Price history is unavailable.
Public tax history
Tax history is unavailable.
Climate risks
Neighborhood: T8H
Nearby schools
GreatSchools rating
No schools nearby
We couldn't find any schools near this home.
- C$429,9003 bd3 ba1.5k sqft50 Ebony Blvd #8, Strathcona County, AB T8H2X4For Sale
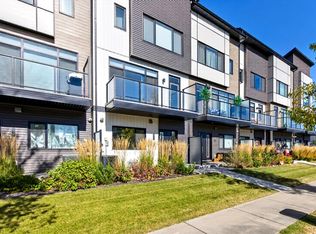
- C$424,9002 bd3 ba1.6k sqft50 Ebony Blvd #98, Strathcona County, AB T8H2X4For Sale

- C$419,9002 bd3 ba1.2k sqft50 Ebony Blvd #104, Strathcona County, AB T8H2X4For Sale

- C$409,9002 bd3 ba1.2k sqft50 Ebony Blvd #105, Strathcona County, AB T8H2X4For Sale

Similar homes
- C$749,9004 bd4 ba2.2k sqft18 Altadena Point E, Strathcona County, AB T8H 0V9For Sale
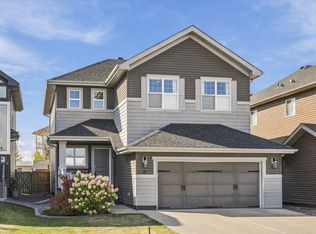 MLS ID #E4511424, Tom M Allison, Real Broker. RAE
 - C$699,9004 bd4 ba2.3k sqft1110 Allendale Cres, Strathcona County, AB T8H 0X6For Sale
 MLS ID #E4510688, Daniel S Harding, Royal LePage Noralta Real Estate. RAE
 - C$899,0004 bd4 ba1.9k sqft325 Annandale Cres, Strathcona County, AB T8H 1A6For Sale
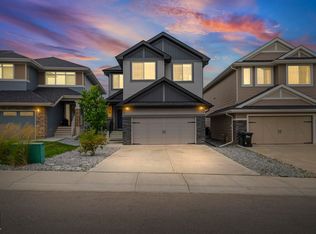 MLS ID #E4509265, Priscilla Markus, Exp Realty. RAE
 - C$849,9004 bd3 ba2.4k sqft84 Aldridge Cres, Strathcona County, AB T8H 0Y3For Sale
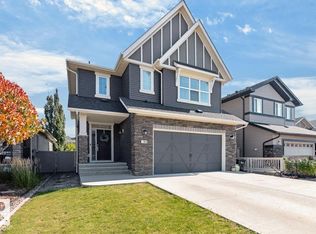 MLS ID #E4509847, Megan Mohr, RE/MAX Excellence. RAE
