Welcome to this stylish townhome in the sought-after community of Emerald Hills, offering a modern layout with thoughtful finishes throughout. The lower level features a versatile den, and access to the attached double garage. The main level is bright and inviting, with an open-concept living room, dining area, and contemporary kitchen featuring quartz counters, a large island, sleek cabinetry, stainless steel appliances, and generous workspace. The upper floor offers two well-appointed bedrooms, including a spacious primary retreat with a walk-in closet and private 4-piece ensuite, plus a second 4-piece bathroom and convenient laundry. Large windows bring in abundant natural light, while the balcony provides a pleasant outdoor space for relaxing. With approximately 1,600 sq ft above grade, central air conditioning, and an excellent location close to parks, shopping, restaurants, golf, schools, and major routes, this home combines comfort, style, and convenience in Sherwood Park.
For sale
C$424,900
50 Ebony Blvd #98, Strathcona County, AB T8H 2X4
2beds
1,602sqft
Townhouse
Built in 2021
-- sqft lot
$-- Zestimate®
C$265/sqft
C$-- HOA
What's special
Modern layoutThoughtful finishes throughoutVersatile denAttached double garageDining areaContemporary kitchenQuartz counters
- 17 days
- 7
- 0
Zillow last checked:
Listing updated:
Listed by:
Jeremy A Dehek,
Exp Realty
Source: RAE,MLS®#: E4506343
Facts & features
Interior
Bedrooms & bathrooms
- Bedrooms: 2
- Bathrooms: 3
- Full bathrooms: 2
- 1/2 bathrooms: 1
Primary bedroom
- Level: Upper
Heating
- Forced Air-1, Natural Gas
Cooling
- Air Conditioner, Air Conditioning-Central
Appliances
- Included: Dishwasher-Built-In, Microwave Hood Fan, Refrigerator, Washer, Induction Stove
Features
- Ceiling 9 ft., Closet Organizers
- Flooring: Carpet, Laminate Flooring
- Windows: Window Coverings
- Basement: None, No Basement
Interior area
- Total structure area: 1,602
- Total interior livable area: 1,602 sqft
Property
Parking
- Total spaces: 2
- Parking features: Double Garage Attached, Guest, Parking-Visitor, Garage Control, Garage Opener
- Attached garage spaces: 2
Features
- Levels: 3 Storey,3
- Exterior features: Landscaped, Playground Nearby
- Pool features: Community, Public Swimming Pool
Lot
- Features: Landscaped, Picnic Area, Playground Nearby, Near Public Transit, Schools, Shopping Nearby, Public Transportation
Construction
Type & style
- Home type: Townhouse
- Property subtype: Townhouse
Materials
- Foundation: Concrete Perimeter
- Roof: Asphalt
Condition
- Year built: 2021
Community & HOA
Community
- Features: Ceiling 9 ft., Closet Organizers
HOA
- Has HOA: Yes
- Services included: Exterior Maintenance, Insur. for Common Areas, Landscape/Snow Removal, Professional Management, Reserve Fund Contribution
Location
- Region: Strathcona County
Financial & listing details
- Price per square foot: C$265/sqft
- Date on market: 9/1/2026
- Ownership: Private
Price history
Price history is unavailable.
Public tax history
Tax history is unavailable.
Climate risks
Neighborhood: T8H
Nearby schools
GreatSchools rating
No schools nearby
We couldn't find any schools near this home.
- C$419,9002 bd3 ba1.2k sqft50 Ebony Blvd #104, Strathcona County, AB T8H2X4For Sale

- C$409,9002 bd3 ba1.2k sqft50 Ebony Blvd #105, Strathcona County, AB T8H2X4For Sale

- C$--2 bd2 ba-- sqft50 Ebony Blvd #12, Strathcona County, AB T8H2X4Off Market
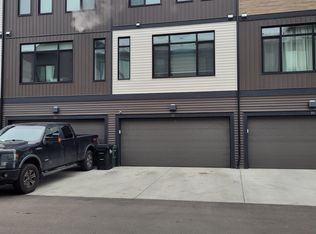
- C$--3 bd3 ba-- sqft50 Ebony Blvd #50, Strathcona County, AB T8H2X4Off Market

Similar homes
- C$419,9002 bd3 ba1.2k sqftModa at Emerald Hills, Strathcona County, AB T8H 2X4For SaleMLS ID #E4489300, Trisha Zimmerling, Royal LePage Prestige Realty. RAE
- C$424,9002 bd3 ba1.4k sqftValencia On The Park, Saint Albert, AB T8N 7R8For Sale
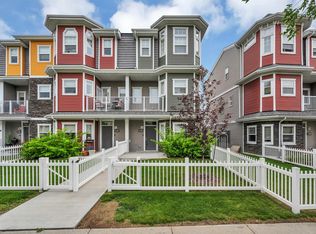 MLS ID #E4506869, Matthew D Barry, Exp Realty. RAE
 - C$399,9803 bd3 ba1.6k sqftEdgemont Townhomes, Edmonton, AB T6M 0Y8For Sale
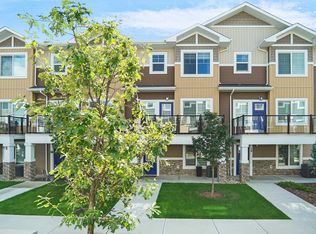 MLS ID #E4508319, Wally Karout, Royal Lepage Arteam Realty. RAE
 - C$345,0003 bd3 ba1.5k sqftVillage At Walker Lake, Edmonton, AB T6X 1Y8For Sale
 MLS ID #E4508526, Alan H Gee, RE/MAX Excellence. RAE
