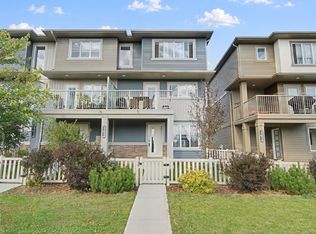
This beautifully maintained townhome is sure to impress! Step inside to a welcoming foyer and a large main-floor den/bedroom, perfect for a home office, guest room, or additional living space. The second level features a bright and spacious open-concept design, ideal for both everyday living and entertaining. The large living room is highlighted by a cozy fireplace, while the kitchen offers plenty of cabinetry and a large centre island, perfect for gatherings. A generous dining area completes this functional level. Upstairs, you’ll find 2 spacious primary bedrooms, each with its own full bathroom, offering excellent comfort and privacy. A centrally located bonus room provides additional space for a TV area, office, or quiet retreat. With a versatile floor plan and plenty of living space throughout, this well-cared-for townhome is a fantastic opportunity!
For sale
C$399,980
230 Edgemont Rd NW #15, Edmonton, AB T6M 0Y8
3beds
1,679sqft
Townhouse
Built in 2019
2,051 Square Feet Lot
$-- Zestimate®
C$238/sqft
C$-- HOA
What's special
Welcoming foyerCozy fireplaceLarge centre islandGenerous dining areaCentrally located bonus room
- 23 hours
- 5
- 0
Zillow last checked:
Listing updated:
Listed by:
Wally Karout,
Royal Lepage Arteam Realty
Source: RAE,MLS®#: E4508319
Facts & features
Interior
Bedrooms & bathrooms
- Bedrooms: 3
- Bathrooms: 3
- Full bathrooms: 2
- 1/2 bathrooms: 1
Primary bedroom
- Level: Upper
Heating
- Forced Air-1, Natural Gas
Cooling
- Air Conditioning-Central
Appliances
- Included: Dishwasher-Built-In, Dryer, Refrigerator, Electric Stove, Washer
Features
- Flooring: Carpet, Ceramic Tile, Vinyl Plank
- Windows: Window Coverings
- Basement: None, No Basement
- Fireplace features: Electric
Interior area
- Total structure area: 1,679
- Total interior livable area: 1,679 sqft
Property
Parking
- Total spaces: 2
- Parking features: Double Garage Attached, Garage Control, Garage Opener
- Attached garage spaces: 2
Features
- Levels: 2 Storey,3
- Exterior features: Landscaped, Playground Nearby
- Pool features: Community, Public Swimming Pool
Lot
- Size: 2,051 Square Feet
- Features: Near Golf Course, Landscaped, Park/Reserve, Playground Nearby, Near Public Transit, Schools, Shopping Nearby, See Remarks, Golf Nearby, Public Transportation
Construction
Type & style
- Home type: Townhouse
- Property subtype: Townhouse
Materials
- Foundation: Concrete Perimeter
- Roof: Asphalt
Condition
- Year built: 2019
Community & HOA
Community
- Features: See Remarks
HOA
- Has HOA: Yes
- Services included: Exterior Maintenance, Insur. for Common Areas, Landscape/Snow Removal, Professional Management, Reserve Fund Contribution
Location
- Region: Edmonton
Financial & listing details
- Price per square foot: C$238/sqft
- Date on market: 9/11/2026
- Ownership: Private
Price history
Price history is unavailable.
Public tax history
Tax history is unavailable.
Climate risks
Neighborhood: Edgemont
Nearby schools
GreatSchools rating
No schools nearby
We couldn't find any schools near this home.
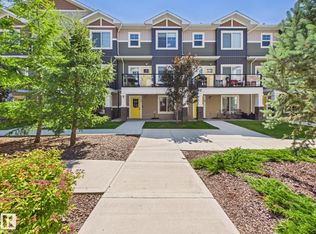
- C$399,9994 bd3 ba1.6k sqft230 Edgemont Rd NW #11, Edmonton, AB T6M0Y8For Sale
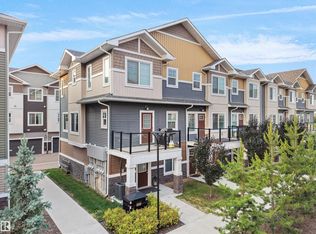
- C$399,9993 bd3 ba1.7k sqft230 Edgemont Rd NW #31, Edmonton, AB T6M0Y8For Sale
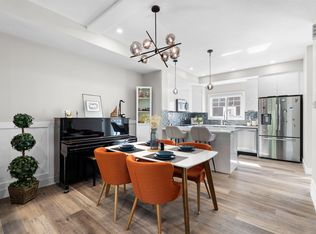
- C$399,6004 bd3 ba1.6k sqft230 Edgemont Rd NW #64, Edmonton, AB T6M0Y8For Sale
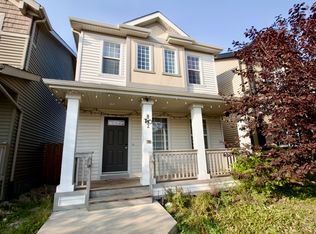
- C$--3 bd3 ba1.6k sqft822 Eagleson Link NW, Edmonton, AB T6M0V5Off Market
Similar homes
- C$399,9993 bd3 ba1.7k sqftEdgemont Townhomes, Edmonton, AB T6M 0Y8For SaleMLS ID #E4498966, Kapil Bajaj, MaxWell Polaris. RAE
- C$399,6004 bd3 ba1.6k sqftEdgemont Townhomes, Edmonton, AB T6M 0Y8For SaleMLS ID #E4505844, Vicky Li, Homes & Gardens Real Estate Limited. RAE
- C$399,9994 bd3 ba1.6k sqftEdgemont Townhomes, Edmonton, AB T6M 0Y8For SaleMLS ID #E4498139, Sharon Y Gregresh, Century 21 Masters. RAE
- C$409,0003 bd3 ba1.5k sqft19612 27th Ave NW, Edmonton, AB T6M 0X2For Sale
 MLS ID #E4507812, Ryan T Gillen, Lux Real Estate Inc. RAE
