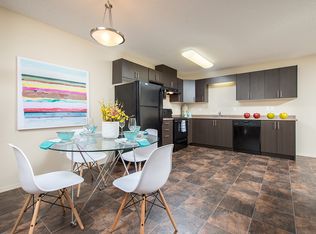
RARE 2180 sqft 3-storey townhome in Ravine Pointe at Mactaggart Ridge. The main floor features a bright, open layout throughout the living room, dining room, and kitchen with newer appliances and a covered balcony, ideal for everyday living and entertaining. The second floor offers a generous primary suite with a 4-piece ensuite and the luxury of TWO WALK-IN CLOSETS, a second bedroom, and convenient SECOND-FLOOR LAUNDRY. On the third floor, enjoy a family room and third bedroom. The partially finished basement can be used as a gym or customized to fit your lifestyle, with direct access to the attached DOUBLE GARAGE. Plenty of room for the whole family! Located in a desirable neighborhood close to parks, schools, shopping, and everyday amenities, this is a fantastic opportunity to own a truly unique 3-storey home with space, style, and convenience.
For sale
C$399,900
5839 Mullen Pl NW, Edmonton, AB T6R 0T5
3beds
2,180sqft
Townhouse
Built in 2012
-- sqft lot
$-- Zestimate®
C$183/sqft
C$-- HOA
What's special
Newer appliancesCovered balconyGenerous primary suiteTwo walk-in closetsSecond-floor laundryPartially finished basement
- 34 days
- 24
- 3
Zillow last checked:
Listing updated:
Listed by:
AJ Arwell,
MaxWell Progressive
Source: RAE,MLS®#: E4508438
Facts & features
Interior
Bedrooms & bathrooms
- Bedrooms: 3
- Bathrooms: 3
- Full bathrooms: 2
- 1/2 bathrooms: 1
Primary bedroom
- Level: Upper
Family room
- Level: Upper
Heating
- Forced Air-1, Natural Gas
Cooling
- Air Conditioner, Air Conditioning-Central
Appliances
- Included: Dishwasher-Built-In, Dryer, Microwave Hood Fan, Refrigerator, Electric Stove, Washer, Gas Water Heater
Features
- Flooring: Carpet, Ceramic Tile, Laminate Flooring
- Basement: Full, Partially Finished
Interior area
- Total structure area: 2,180
- Total interior livable area: 2,180 sqft
Video & virtual tour
Property
Parking
- Total spaces: 2
- Parking features: Double Garage Attached, Garage Control, Garage Opener
- Attached garage spaces: 2
Features
- Levels: 3 Storey,3
- Exterior features: Playground Nearby
Lot
- Features: Playground Nearby
Construction
Type & style
- Home type: Townhouse
- Property subtype: Townhouse
Materials
- Foundation: Concrete Perimeter
- Roof: Asphalt
Condition
- Year built: 2012
Community & HOA
Community
- Features: Hot Water Natural Gas, Natural Gas BBQ Hookup
HOA
- Has HOA: Yes
- Services included: Exterior Maintenance, Insur. for Common Areas, Landscape/Snow Removal, Professional Management, Reserve Fund Contribution, Utilities Common Areas
Location
- Region: Edmonton
Financial & listing details
- Price per square foot: C$183/sqft
- Date on market: 9/12/2026
- Ownership: Private
Price history
Price history is unavailable.
Public tax history
Tax history is unavailable.
Climate risks
Neighborhood: Terwillegar Heights
Nearby schools
GreatSchools rating
No schools nearby
We couldn't find any schools near this home.


Similar homes
- C$330,0003 bd3 ba1.2k sqftMacTaggart Ridge Townhomes, Edmonton, AB T6R 0S7For Sale
 MLS ID #E4508418, Jerrica Gu, Real Broker. RAE
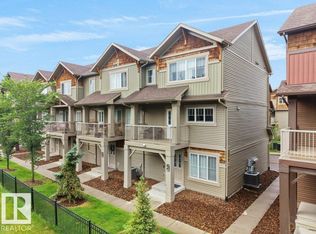
 - C$399,9003 bd3 ba1.5k sqftAltius Graydon Hill, Edmonton, AB T6W 3J5For Sale
 MLS ID #E4500123, Aron T Scraba, Latitude Real Estate Group. RAE
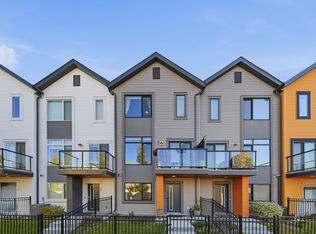
 - C$379,8884 bd3 ba1.4k sqftGlenridding Heights, Edmonton, AB T6W 4G7For Sale
 MLS ID #E4512257, Jay J Tomlinson, RE/MAX Elite. RAE
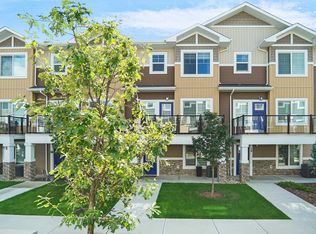
 - C$399,9803 bd3 ba1.6k sqftEdgemont Townhomes, Edmonton, AB T6M 0Y8For Sale
 MLS ID #E4508319, Wally Karout, Royal Lepage Arteam Realty. RAE
