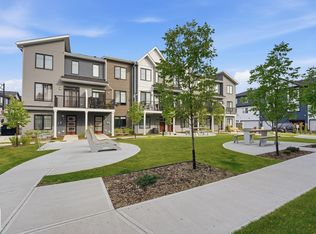
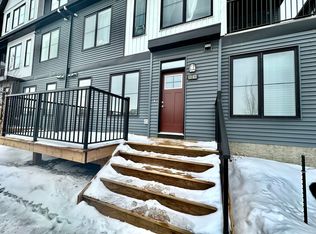
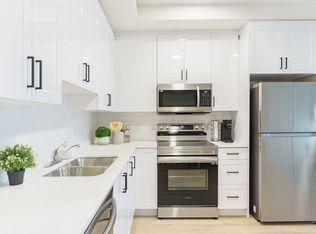
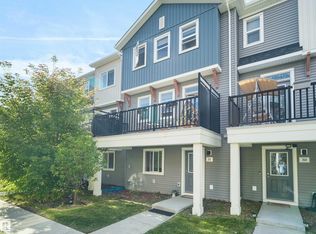
2024 BROOKFIELD BUILT • 1,479 SQ. FT. • FRONT BALCONY • FLEXIBLE MAIN-FLOOR SPACE • AIRBNB-SUITE STYLE TOWNHOME • PRIME ORCHARDS LOCATION. • DOUBLE GARAGE • CENTRAL A/C • 9-FT CEILINGS Welcome to a home that brings together CONVENIENCE, VALUE AND QUALITY in one of Southeast Edmonton’s most desirable communities. Built by Brookfield Residential, this fully upgraded 2024 townhome offers a bright, modern layout with stylish finishes and excellent functionality throughout. Spacious 143 sq. ft. main-floor flex area is perfect for a home office, workout space, guest reception area or additional sitting room. Open-concept kitchen, quartz countertops and luxury vinyl plank flooring. What truly sets this home apart is the everyday convenience right outside your door, with a gas station, Co-op grocery store, Leopold’s Tavern Pub, shopping and other amenities nearby. If you are looking for CONVENIENCE, VALUE AND QUALITY in Southeast Edmonton, this unique Airbnb-suite style TH is one you do not want to miss.
For sale
C$379,900
6905 25th Ave SW #81, Edmonton, AB T6X 3B7
3beds
1,479sqft
Townhouse
Built in 2023
-- sqft lot
$-- Zestimate®
C$257/sqft
C$-- HOA
What's special
Front balconyFlexible main-floor spaceDouble garageFully upgradedBright modern layoutStylish finishesOpen-concept kitchen
- 28 days
- 2
- 0
Zillow last checked:
Listing updated:
Listed by:
Deepu Vijayan Sivaleela,
Creekside Realty
Source: RAE,MLS®#: E4506291
Facts & features
Interior
Bedrooms & bathrooms
- Bedrooms: 3
- Bathrooms: 3
- Full bathrooms: 2
- 1/2 bathrooms: 1
Primary bedroom
- Level: Upper
Heating
- Forced Air-1, Natural Gas
Cooling
- Air Conditioner, Air Conditioning-Central
Appliances
- Included: Dishwasher-Built-In, Exhaust Fan, Microwave, Refrigerator, Electric Stove
Features
- No Animal Home
- Flooring: Carpet, Ceramic Tile, Vinyl Plank
- Windows: Window Coverings
- Basement: None, No Basement
Interior area
- Total structure area: 1,479
- Total interior livable area: 1,479 sqft
Video & virtual tour
Property
Parking
- Total spaces: 2
- Parking features: Double Garage Attached, Garage Control, Garage Opener
- Attached garage spaces: 2
Features
- Levels: 3 Storey,3
- Exterior features: Landscaped, Playground Nearby
Lot
- Features: Airport Nearby, Landscaped, Park/Reserve, Playground Nearby, Near Public Transit, Schools, Shopping Nearby, Public Transportation
Construction
Type & style
- Home type: Townhouse
- Property subtype: Townhouse
Materials
- Foundation: Concrete Perimeter
- Roof: Asphalt
Condition
- Year built: 2023
Community & HOA
Community
- Features: No Animal Home
- Security: Carbon Monoxide Detectors, Smoke Detector(s), Detectors Smoke
HOA
- Has HOA: Yes
- Services included: Amenities w/Condo, Insur. for Common Areas, Reserve Fund Contribution, Recreation Facility
Location
- Region: Edmonton
Financial & listing details
- Price per square foot: C$257/sqft
- Date on market: 8/31/2026
- Ownership: Private
Price history
Price history is unavailable.
Public tax history
Tax history is unavailable.
Climate risks
Neighborhood: Ellerslie
Nearby schools
GreatSchools rating
No schools nearby
We couldn't find any schools near this home.
Similar homes
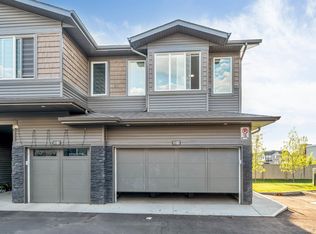
- C$354,9003 bd3 ba1.2k sqftOrchards Crossing, Edmonton, AB T6X 2Z3For Sale
 MLS ID #E4506358, . Shahebaz Singh, RE/MAX Excellence. RAE
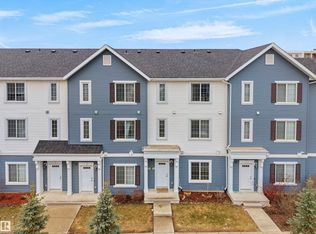
 - C$347,5003 bd3 ba1.7k sqftCrescent Trails, Edmonton, AB T6X 2V7For Sale
 MLS ID #E4508064, Deepak Chopra, E4 Realty. RAE
 - C$375,0003 bd3 ba1.6k sqftMuse Townhomes, Edmonton, AB T6W 3W5For Sale
 MLS ID #E4507749, Kapil Bajaj, MaxWell Polaris. RAE
 - C$355,0003 bd3 ba1.4k sqftVillage At Walker Lake, Edmonton, AB T6X 1Y8For Sale
 MLS ID #E4496425, Gurmeet Sandhu, Royal Lepage Arteam Realty. RAE
