MODERN CORNER TOWNHOME | DOUBLE ATTACHED GARAGE | PRIME LOCATION! Welcome to this stunning brand-new 3-bedroom, 2.5-bathroom corner townhouse offering the perfect blend of modern style and everyday comfort! The bright open-concept main floor features a sleek kitchen with island seating, a spacious dining area, and an inviting living room, plus a half bath, garage access, and a walkout to the backyard deck. Upstairs offers a spacious primary suite with a walk-in closet and 4-piece ensuite, two additional bedrooms, a full bath, and convenient upper-floor laundry. The unfinished basement provides excellent future potential. Ideally located near schools, parks, shopping, The Orchards Centre, and just minutes from Anthony Henday, Highway 2, YEG Airport, and Premium Outlet Mall—this move-in-ready home has it all!
For sale
C$354,900
2710 66th St SW #62, Edmonton, AB T6X 2Z3
3beds
1,299sqft
Townhouse
Built in 2024
-- sqft lot
$-- Zestimate®
C$273/sqft
C$-- HOA
What's special
Double attached garageBright open-concept main floorSpacious dining areaSpacious primary suiteWalk-in closetTwo additional bedroomsConvenient upper-floor laundry
- 20 days
- 15
- 0
Zillow last checked:
Listing updated:
Listed by:
. Shahebaz Singh,
RE/MAX Excellence
Source: RAE,MLS®#: E4506358
Facts & features
Interior
Bedrooms & bathrooms
- Bedrooms: 3
- Bathrooms: 3
- Full bathrooms: 2
- 1/2 bathrooms: 1
Primary bedroom
- Level: Upper
Family room
- Level: Main
Heating
- Forced Air-1, Natural Gas
Appliances
- Included: Dishwasher-Built-In, Dryer, Microwave Hood Fan, Refrigerator, Electric Stove, Washer
Features
- Ceiling 9 ft.
- Flooring: Carpet, Laminate Flooring
- Basement: Full, Unfinished
Interior area
- Total structure area: 1,299
- Total interior livable area: 1,299 sqft
Video & virtual tour
Property
Parking
- Total spaces: 2
- Parking features: Double Garage Attached
- Attached garage spaces: 2
Features
- Levels: 2 Storey,2
- Patio & porch: Deck
Lot
- Features: Airport Nearby, Near Public Transit, Shopping Nearby, See Remarks, Public Transportation
Construction
Type & style
- Home type: Townhouse
- Property subtype: Townhouse
Materials
- Foundation: Concrete Perimeter
- Roof: Asphalt
Condition
- Year built: 2024
Community & HOA
Community
- Features: Ceiling 9 ft., Deck, See Remarks
HOA
- Has HOA: Yes
- Services included: Amenities w/Condo, Exterior Maintenance, Insur. for Common Areas, Professional Management, Reserve Fund Contribution, Amenities w/HOA, See Remarks
Location
- Region: Edmonton
Financial & listing details
- Price per square foot: C$273/sqft
- Date on market: 9/1/2026
- Ownership: Private
Price history
Price history is unavailable.
Public tax history
Tax history is unavailable.
Climate risks
Neighborhood: Ellerslie
Nearby schools
GreatSchools rating
No schools nearby
We couldn't find any schools near this home.


Similar homes
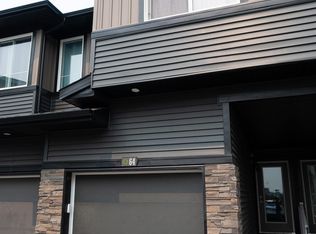
- C$345,0003 bd3 ba1.5k sqftVillage At Walker Lake, Edmonton, AB T6X 1Y8For Sale
 MLS ID #E4508526, Alan H Gee, RE/MAX Excellence. RAE
 - C$329,9983 bd3 ba1.2k sqftOrchards Crossing, Edmonton, AB T6X 1A3For Sale
 MLS ID #E4504207, Mohit Dhunna, Exp Realty. RAE
 - C$310,0003 bd3 ba1.2k sqftOrchards Crossing, Edmonton, AB T6X 1A3For Sale
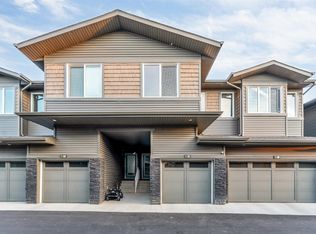 MLS ID #E4507309, Sandy Brar, Nationwide Realty Corp. RAE
 - C$369,9003 bd3 ba1.5k sqftOrchards Landing, Edmonton, AB T6X 2W8For Sale
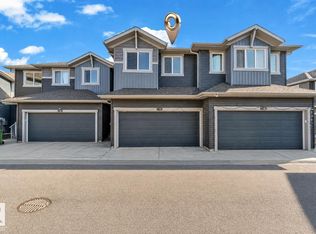 MLS ID #E4498185, . Palak, LPT Realty. RAE
