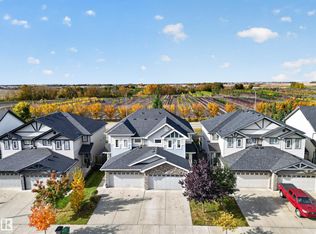
Looking for an affordable home in a family-friendly community? Welcome to The Orchards at Ellerslie! Offering nearly 1,600 sq. ft. of living space, this move-in-ready home is a great opportunity for first-time buyers and growing families. Freshly painted with newly replaced carpet, it features an open-concept main floor with a spacious kitchen, walk-in pantry, bright dining area, cozy living room with fireplace, and 2-pc bath. Upstairs offers 3 bedrooms, including a primary suite with walk-in closet and 4-pc ensuite, a large bonus room, upper-floor laundry, and an additional full bath. Enjoy the fully landscaped yard and deck, perfect for relaxing or entertaining. The separate side entrance and unfinished basement offer excellent potential for future development. Conveniently located near schools, parks, walking trails, shopping, and major amenities. A fantastic opportunity to own a home with room to grow!
For sale
C$445,000
9328 Pear Line SW, Edmonton, AB T6X 2V9
3beds
1,596sqft
Duplex, Half Duplex
Built in 2020
-- sqft lot
$-- Zestimate®
C$279/sqft
C$-- HOA
What's special
Freshly paintedNewly replaced carpetOpen-concept main floorSpacious kitchenWalk-in pantryBright dining areaLarge bonus room
- 7 hours
- 9
- 1
Zillow last checked:
Listing updated:
Listed by:
. Ravinder Singh Gill,
Exp Realty
Source: RAE,MLS®#: E4514250
Facts & features
Interior
Bedrooms & bathrooms
- Bedrooms: 3
- Bathrooms: 3
- Full bathrooms: 2
- 1/2 bathrooms: 1
Primary bedroom
- Level: Upper
Family room
- Level: Main
- Area: 1678.44
- Dimensions: 42.6 x 39.4
Heating
- Forced Air-1, Natural Gas
Appliances
- Included: Dishwasher-Built-In, Dryer, Exhaust Fan, Refrigerator, Electric Stove, Washer
Features
- Ceiling 9 ft.
- Flooring: Carpet, Vinyl Plank
- Basement: Full, Unfinished
- Fireplace features: Electric
Interior area
- Total structure area: 1,596
- Total interior livable area: 1,596 sqft
Property
Parking
- Total spaces: 2
- Parking features: Double Garage Attached, Garage Control, Garage Opener
- Attached garage spaces: 2
Features
- Levels: 2 Storey,2
- Exterior features: Landscaped
Lot
- Features: Landscaped, Schools
Construction
Type & style
- Home type: MultiFamily
- Property subtype: Duplex, Half Duplex
- Attached to another structure: Yes
Materials
- Foundation: Concrete Perimeter
- Roof: Asphalt
Condition
- Year built: 2020
Community & HOA
Community
- Features: Ceiling 9 ft.
Location
- Region: Edmonton
Financial & listing details
- Price per square foot: C$279/sqft
- Date on market: 10/25/2026
- Ownership: Private
Price history
Price history is unavailable.
Public tax history
Tax history is unavailable.
Climate risks
Neighborhood: Ellerslie
Nearby schools
GreatSchools rating
No schools nearby
We couldn't find any schools near this home.
Similar homes
- C$489,0003 bd3 ba1.6k sqft8523 Mayday Wynd SW, Edmonton, AB T6X 2L3For Sale
 MLS ID #E4513099, . Akashdeep Singh, MaxWell Polaris. RAE
 - C$441,9503 bd3 ba1.4k sqft1635 Plum Cir SW, Edmonton, AB T6X 2X1For Sale
 MLS ID #E4512249, Kurt Tovillo, MaxWell Polaris. RAE
 - C$440,0003 bd3 ba1.5k sqft5820 66th St, Beaumont, AB T4X 2A5For Sale
 MLS ID #E4512082, Naomi Jurgens, Royal LePage Prestige Realty. RAE
 - C$468,5003 bd3 ba1.5k sqft918 Daniels Loop SW, Edmonton, AB T6W 4C8For Sale
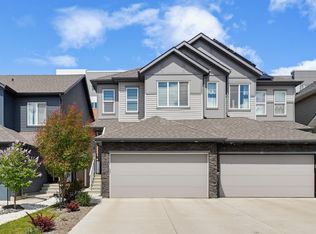 MLS ID #E4493677, Cathy Cookson, RE/MAX Excellence. RAE
