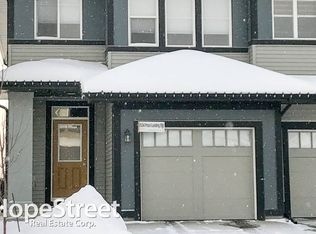
Tucked into Paisley with parks, walking paths, schools, shopping and the dog park all close by, this split level duplex offers a great combination of location, space and a unique layout. Enjoy the community amenities right outside your door, including the new neighbourhood gazebo and plenty of paths to explore. Inside, the main floor features a bright kitchen and dining area that flows into a comfortable living room. The next level is home to the spacious primary bedroom with a walk in closet, second closet and 4 piece ensuite, along with a convenient half bath. Upstairs you’ll find a large den, two additional bedrooms, another 4 piece bath and laundry. Outside, the large backyard offers a deck, patio area and fruit trees planted around the perimeter. A single attached garage and unfinished basement with vaulted ceilings and great storage complete the home. Some photos are virtually staged..
For sale
C$415,000
2026 Price Lndg SW, Edmonton, AB T6W 3P8
3beds
1,424sqft
Duplex, Half Duplex
Built in 2016
-- sqft lot
$-- Zestimate®
C$291/sqft
C$-- HOA
What's special
New neighbourhood gazeboBright kitchenSpacious primary bedroomConvenient half bathLarge denTwo additional bedroomsLarge backyard
- 17 hours
- 1
- 1
Zillow last checked:
Listing updated:
Listed by:
Brice J Laidler,
Black Sheep Realty
Source: RAE,MLS®#: E4509142
Facts & features
Interior
Bedrooms & bathrooms
- Bedrooms: 3
- Bathrooms: 3
- Full bathrooms: 2
- 1/2 bathrooms: 1
Primary bedroom
- Level: Upper
Heating
- Forced Air-1, Natural Gas
Appliances
- Included: Dishwasher-Built-In, Dryer, Exhaust Fan, Microwave, Refrigerator, Electric Stove, Washer, Gas Water Heater
Features
- Flooring: Carpet, Ceramic Tile, Laminate Flooring
- Windows: Window Coverings
- Basement: Full, Unfinished, 9 ft. Basement Ceiling, 9 ft. Basement Ceiling
Interior area
- Total structure area: 1,424
- Total interior livable area: 1,424 sqft
Property
Parking
- Total spaces: 1
- Parking features: Single Garage Attached
- Attached garage spaces: 1
Features
- Levels: 4 Level Split,3
- Patio & porch: Deck, Patio
- Fencing: Fenced
Lot
- Features: Near Golf Course, Golf Nearby
Construction
Type & style
- Home type: MultiFamily
- Property subtype: Duplex, Half Duplex
- Attached to another structure: Yes
Materials
- Foundation: Concrete Perimeter
- Roof: Asphalt
Condition
- Year built: 2016
Community & HOA
Community
- Features: Deck, Hot Water Natural Gas, Patio
- Security: Smoke Detector(s), Detectors Smoke
Location
- Region: Edmonton
Financial & listing details
- Price per square foot: C$291/sqft
- Date on market: 9/17/2026
- Ownership: Private
Price history
Price history is unavailable.
Public tax history
Tax history is unavailable.
Climate risks
Neighborhood: Hertiage Valley
Nearby schools
GreatSchools rating
No schools nearby
We couldn't find any schools near this home.
Similar homes
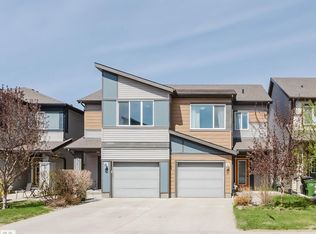
- C$400,0003 bd3 ba1.7k sqft1668 Chapman Way SW, Edmonton, AB T6W 0Y5For Sale
 MLS ID #E4509091, Taeho Ro, Royal Lepage Summit Realty. RAE
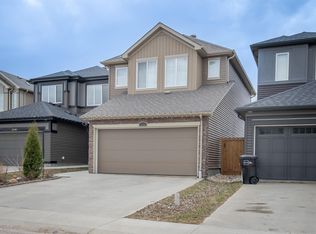
 - C$462,5003 bd3 ba1.6k sqft2533 Price Way SW, Edmonton, AB T6W 3V9For Sale
 MLS ID #E4505934, Marc Tessier, RE/MAX Elite. RAE
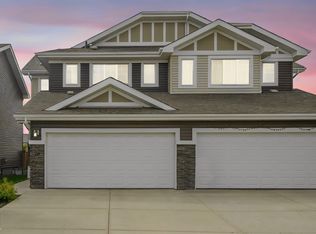
 - C$450,0003 bd4 ba1.6k sqft3806 Powell Wynd SW, Edmonton, AB T6W 2W9For Sale
 MLS ID #E4492482, Gurvinder Randhawa, Royal Lepage Arteam Realty. RAE
 - C$465,0004 bd4 ba1.5k sqft16619 14th Ave SW, Edmonton, AB T6W 3C3For Sale
 MLS ID #E4507510, Mark Barnes, RE/MAX Elite. RAE
