This WELL KEPT 2 storey townhome located in the fast growing neighborhood---ALLARD. Main floor feature open kitchen layout with QUARTZ counter top, looking over the LIVING & DINING room. Upper floor offering a LOFT/BONUS room and 2 MASTER with their own en-suite. Master bedroom has W.I.C. and extra closet plus 4 piece en-suite. The second master room also has 4 piece en-suite and W.I.C. property is facing SOUTH with lots of natural lights. Double detached garage with a deck. Across from SCHOOL and PARK. Walking distance to SCHOOL, PUBLIC TRANSIT. Close to SHOPPING and all amenities. Easy access to ANTHONY HENDAY, HIGHWAY 2, 41 AVE SW.......
For sale
C$449,000
701 Allard Blvd SW, Edmonton, AB T6W 2V7
2beds
1,428sqft
Single Family Residence, Residential Attached
Built in 2014
-- sqft lot
$-- Zestimate®
C$314/sqft
C$-- HOA
What's special
Open kitchen layoutQuartz countertopLiving and dining room
- 121 days |
- 2 |
- 0 |
Zillow last checked:
Listing updated:
Listed by:
Patrick C Au,
Century 21 Masters
Source: RAE,MLS®#: E4483241
Facts & features
Interior
Bedrooms & bathrooms
- Bedrooms: 2
- Bathrooms: 3
- Full bathrooms: 2
- 1/2 bathrooms: 1
Primary bedroom
- Level: Upper
Heating
- Forced Air-1, Natural Gas
Appliances
- Included: Dishwasher-Built-In, Dryer, Microwave Hood Fan, Refrigerator, Electric Stove, Washer
Features
- No Animal Home, Storage
- Flooring: Carpet, Ceramic Tile, Laminate Flooring
- Windows: Window Coverings, Vinyl Windows
- Basement: Full, Unfinished
Interior area
- Total structure area: 1,428
- Total interior livable area: 1,428 sqft
Property
Parking
- Total spaces: 2
- Parking features: Double Garage Detached, Garage Control, Garage Opener
- Garage spaces: 2
Features
- Levels: 2 Storey,2
- Patio & porch: Deck
- Exterior features: Landscaped, Playground Nearby
- Fencing: Fenced
Lot
- Features: Landscaped, Playground Nearby, Near Public Transit, Schools, Shopping Nearby, Public Transportation
Construction
Type & style
- Home type: SingleFamily
- Property subtype: Single Family Residence, Residential Attached
- Attached to another structure: Yes
Materials
- Foundation: Concrete Perimeter
- Roof: Asphalt
Condition
- Year built: 2014
Community & HOA
Community
- Features: Deck, No Animal Home, Storage-In-Suite
- Security: Carbon Monoxide Detectors, Smoke Detector(s), Detectors Smoke
HOA
- Services included: Amenities w/HOA, See Remarks
Location
- Region: Edmonton
Financial & listing details
- Price per square foot: C$314/sqft
- Date on market: 4/20/2026
- Ownership: Private
Price history
Price history is unavailable.
Public tax history
Tax history is unavailable.
Climate risks
Neighborhood: Hertiage Valley
Nearby schools
GreatSchools rating
No schools nearby
We couldn't find any schools near this home.
- C$--3 bd3 ba1.4k sqft681 Allard Blvd SW, Edmonton, AB T6W2V5Off Market
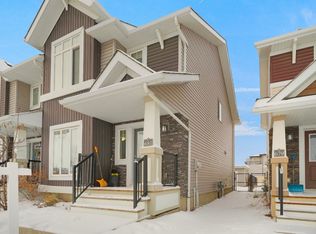
- C$428,8003 bd3 ba1.7k sqft4318 Annett Cmn SW, Edmonton, AB T6W2V5For Sale

- C$447,4003 bd4 ba1.4k sqft4478 Annett Cmn SW, Edmonton, AB T6W2V7For Sale
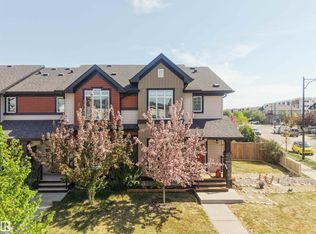
- C$434,9004 bd4 ba1.4k sqft4487 Annett Cmn SW, Edmonton, AB T6W2V7For Sale

- C$459,9003 bd4 ba1.5k sqft4477 Annett Cmn SW, Edmonton, AB T6W2V7For Sale
- C$--3 bd3 ba1.5k sqft4433 Annett Cmn SW, Edmonton, AB T6W2V9Off Market
- C$349,9003 bd3 ba1.5k sqft739 Allard Blvd SW, Edmonton, AB T6W3W5For Sale
- C$---- bd-- ba-- sqft735 Allard Blvd SW #28, Edmonton, AB T6W3W5Off Market
Similar homes
- C$447,4003 bd4 ba1.4k sqft4478 Annett Cmn SW, Edmonton, AB T6W 2V7For SaleMLS ID #E4491007, Aqeel Ali, Royal Lepage Arteam Realty. RAE
- C$459,9003 bd4 ba1.5k sqft4477 Annett Cmn SW, Edmonton, AB T6W 2V7For Sale
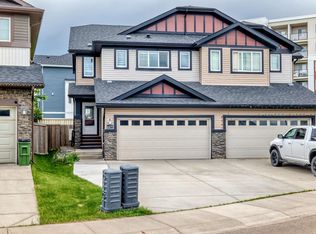 MLS ID #E4494082, Connor M McAuley, 2% Realty Pro. RAE
 - C$409,9003 bd3 ba1.3k sqft2079 Desrochers Dr SW, Edmonton, AB T6W 4B9For Sale
 MLS ID #E4503819, Madeline M Sarafinchan, Jayman Realty (Edm.) Inc. RAE
 - C$489,9003 bd3 ba1.6k sqft4037 Prowse Ln SW, Edmonton, AB T6W 3M3For Sale
 MLS ID #E4503989, Adrienne Carlton, Exp Realty. RAE
 - C$450,0003 bd3 ba1.6k sqft1241 Chappelle Blvd SW, Edmonton, AB T6W 3R1For SaleMLS ID #E4501041, Kathy Schmidt, Schmidt Realty Group Inc. RAE
- C$439,0003 bd3 ba1.3k sqft6689 Cardinal Rd SW, Edmonton, AB T6W 2Y4For SaleMLS ID #E4497105, Haley Streu, MaxWell Polaris. RAE
- C$496,0003 bd3 ba1.6k sqft1770 Dumont Cres SW, Edmonton, AB T6W 3V8For SaleMLS ID #E4497230, Moe Yassine, Jayman Realty (Edm.) Inc. RAE
- C$389,9003 bd3 ba1.3k sqft856 Daniels Way SW, Edmonton, AB T6W 4C8For SaleMLS ID #E4495831, Amanda Olivari, REMAX River City. RAE
- C$444,9003 bd3 ba1.4k sqft5636 18th Ave SW, Edmonton, AB T6X 1P8For SaleMLS ID #E4503317, Felix Leger, RE/MAX Real Estate. RAE
- C$479,9003 bd3 ba1.5k sqft2020 Glenridding Gate SW, Edmonton, AB T6W 2H3For SaleMLS ID #E4501929, Cassie D Krawec, REMAX River City. RAE
- C$439,9003 bd4 ba1.5k sqft1692 Cunningham Way SW, Edmonton, AB T6W 0W5For SaleMLS ID #E4490937, Patrick D Fields, Real Broker. RAE
- C$448,0004 bd3 ba1.2k sqft1007 162nd St SW, Edmonton, AB T6W 2G9For SaleMLS ID #E4503432, Sonia Tarabay, RE/MAX Elite. RAE
- C$499,9004 bd3 ba1.4k sqft11543 11th Ave SW, Edmonton, AB T6W 1W8For SaleMLS ID #E4503361, Mark D Radloff, REMAX River City. RAE
- C$424,9003 bd2 ba1.1k sqft1516 76th St SW, Edmonton, AB T6X 1M3For SaleMLS ID #E4502804, Rick Lough, RE/MAX Excellence. RAE
- C$569,8003 bd3 ba2.1k sqft3843 Agar Grn SW, Edmonton, AB T6W 0W9For SaleMLS ID #E4502587, Fan Yang, Mozaic Realty Group. RAE
- C$474,0003 bd3 ba1.6k sqft3428 Cherry Way SW, Edmonton, AB T6X 2B6For SaleMLS ID #E4493947, Jamie C Kinney, Royal LePage Prestige Realty. RAE
- C$427,0003 bd3 ba1.6k sqft1904 118th St SW, Edmonton, AB T6W 2E5For SaleMLS ID #E4473680, Hena Patel, RE/MAX Excellence. RAE
- C$362,9002 bd3 ba1.4k sqft466 Chappelle Dr SW, Edmonton, AB T6W 2B3For SaleMLS ID #E4500275, Peter D Schalin, RE/MAX Elite. RAE
- C$399,9002 bd3 ba1.4k sqft704 176th St SW, Edmonton, AB T6W 2G7For SaleMLS ID #E4500738, Debi Kuleski, REMAX River City. RAE
- C$394,9003 bd3 ba1.3k sqft1318 Chappelle Blvd SW, Edmonton, AB T6W 3S2For SaleMLS ID #E4502767, Edward G Gebran, RE/MAX Elite. RAE
