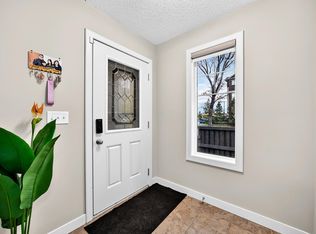
Set in the convenient west Edmonton community of Granville, this 1,829 sq. ft. half duplex delivers the space and function buyers are looking for. With 3 bedrooms and 3 bathrooms, the layout is easy to live in and designed for real day-to-day comfort. The main floor offers hardwood flooring, a bright and welcoming living area, and a practical kitchen with a gas stove that makes cooking feel a little less like a chore. Upstairs, all three bedrooms offer excellent space, including a comfortable primary suite with its own ensuite and room to properly unwind. The unfinished basement is ready for future plans, whether that means a rec room, gym, storage, or extra living space down the road. A double attached garage adds year-round convenience, and being within walking distance to shopping, restaurants, and Costco makes the location especially hard-working. A smart choice in Granville with comfort, flexibility, and everyday convenience. Welcome home!
For sale
C$474,900
3897 Gallinger Loop NW, Edmonton, AB T5T 4G6
3beds
1,829sqft
Duplex, Half Duplex
Built in 2013
-- sqft lot
$-- Zestimate®
C$260/sqft
C$-- HOA
What's special
Hardwood flooringDouble attached garage
- 27 days
- 12
- 0
Zillow last checked:
Listing updated:
Listed by:
Jarred Lusk,
Real Broker
Source: RAE,MLS®#: E4509001
Facts & features
Interior
Bedrooms & bathrooms
- Bedrooms: 3
- Bathrooms: 3
- Full bathrooms: 2
- 1/2 bathrooms: 1
Primary bedroom
- Level: Upper
Family room
- Level: Main
- Area: 1422.34
- Dimensions: 39.4 x 36.1
Heating
- Forced Air-1, Natural Gas
Appliances
- Included: Dishwasher-Built-In, Dryer, Microwave Hood Fan, Gas Stove, Washer, Gas Water Heater
Features
- No Animal Home
- Flooring: Carpet, Hardwood
- Basement: Full, Unfinished
- Fireplace features: Gas
Interior area
- Total structure area: 1,829
- Total interior livable area: 1,829 sqft
Video & virtual tour
Property
Parking
- Total spaces: 2
- Parking features: Double Garage Attached
- Attached garage spaces: 2
Features
- Levels: 2 Storey,2
- Patio & porch: Deck
- Exterior features: Landscaped
- Fencing: Fenced
Lot
- Features: Flat Site, Landscaped, Shopping Nearby
Construction
Type & style
- Home type: MultiFamily
- Property subtype: Duplex, Half Duplex
- Attached to another structure: Yes
Materials
- Foundation: Concrete Perimeter
- Roof: Asphalt
Condition
- Year built: 2013
Community & HOA
Community
- Features: Deck, Hot Water Natural Gas, No Animal Home
Location
- Region: Edmonton
Financial & listing details
- Price per square foot: C$260/sqft
- Date on market: 9/16/2026
- Ownership: Private
Price history
Price history is unavailable.
Public tax history
Tax history is unavailable.
Climate risks
Neighborhood: The Grange
Nearby schools
GreatSchools rating
No schools nearby
We couldn't find any schools near this home.
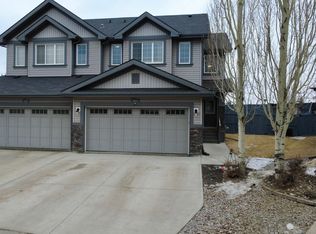
- C$479,9004 bd4 ba1.4k sqft3885 Gallinger Loop NW, Edmonton, AB T5T4G6For Sale
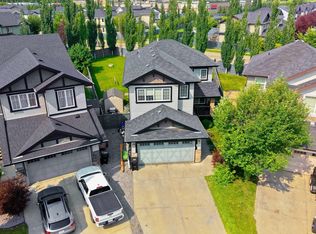
- C$725,0005 bd4 ba2.3k sqft3514 Goodridge Bay NW, Edmonton, AB T5T4C6For Sale
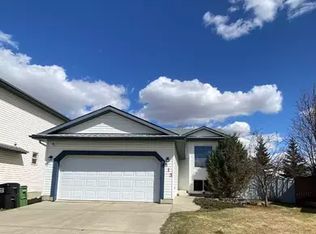
- C$--3 bd3 ba-- sqft513 Bevington Close NW #1A, Edmonton, AB T5T6G3Off Market
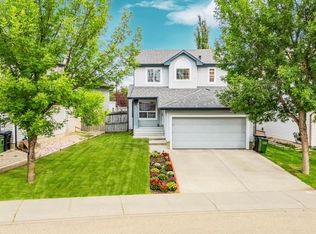
- C$--3 bd3 ba1.6k sqft3155 Granville Dr NW, Edmonton, AB T5T4V3Off Market

Similar homes
- C$449,9004 bd4 ba1.4k sqft4904 214th St NW, Edmonton, AB T6M 0K6For Sale
 MLS ID #E4510846, Karen G Stanko, RE/MAX Real Estate. RAE
 - C$468,0003 bd3 ba1.6k sqft20324 48th Ave NW, Edmonton, AB T6M 2Z6For Sale
 MLS ID #E4506973, Jashmanjot Singh, MaxWell Polaris. RAE
 - C$439,9003 bd3 ba1.4k sqft3039 Harvey Cres NW, Edmonton, AB T6M 0N2For Sale
 MLS ID #E4495319, Colleen R Ference, Century 21 Masters. RAE
 - C$489,0003 bd4 ba1.5k sqft1673 Cunningham Way SW, Edmonton, AB T6W 0W5For Sale
 MLS ID #E4511985, Sumit Nagpal, Sterling Real Estate. RAE
