RARE HALF-DUPLEX WITH A FINISHED WALKOUT BASEMENT! Immaculately kept by the original owner, this beautiful 2-storey offers 1,953 sq. ft. of finished living space in Starling, a desirable low-density community known for its natural beauty, ponds and walking trails. The bright, open-concept main floor features granite counters, tile and luxury laminate flooring, a cozy gas fireplace and convenient portable A/C. Upstairs are TWO spacious PRIMARY SUITES, each with a walk-in closet and private ensuite, plus a versatile flex room. The FINISHED WALKOUT BASEMENT with SEPARATE ENTRANCE provides fantastic additional space for a 3RD BEDROOM AND LIVING AREA IN ONE. Enjoy the best of both worlds, peaceful natural surroundings while ideally located between Edmonton and St. Albert with quick access to the Henday. A truly special place to call home!
For sale
C$409,900
2397 Sparrow Cres NW, Edmonton, AB T5S 0G6
3beds
1,415sqft
Duplex, Half Duplex
Built in 2012
-- sqft lot
$-- Zestimate®
C$290/sqft
C$-- HOA
What's special
Finished walkout basementBright open-concept main floorGranite countersCozy gas fireplaceTwo spacious primary suitesWalk-in closetPrivate ensuite
- 54 days
- 12
- 0
Zillow last checked:
Listing updated:
Listed by:
Pam Haymour,
MaxWell Polaris
Source: RAE,MLS®#: E4508401
Facts & features
Interior
Bedrooms & bathrooms
- Bedrooms: 3
- Bathrooms: 3
- Full bathrooms: 2
- 1/2 bathrooms: 1
Primary bedroom
- Level: Upper
Family room
- Level: Lower
- Area: 367.43
- Dimensions: 20.3 x 18.1
Heating
- Forced Air-1, Natural Gas
Cooling
- Air Conditioner, Air Conditioner-Window
Appliances
- Included: Dishwasher-Built-In, Dryer, Microwave Hood Fan, Refrigerator, Electric Stove, Washer, Gas Water Heater
Features
- No Smoking Home
- Flooring: Carpet, Ceramic Tile, Laminate Flooring
- Windows: Vinyl Windows
- Basement: Full, Finished, Walkout Basement, Walkout Basement
- Fireplace features: Gas
Interior area
- Total structure area: 1,415
- Total interior livable area: 1,415 sqft
Video & virtual tour
Property
Parking
- Total spaces: 2
- Parking features: Insulated, Single Garage Attached, Garage Control, Garage Opener
- Attached garage spaces: 1
Features
- Levels: 2 Storey,3
- Patio & porch: Deck, Front Porch
- Exterior features: Landscaped, Playground Nearby
Lot
- Size: 2,748 Square Feet
- Features: Fully Fenced, Flat Site, Near Golf Course, Landscaped, Level, Playground Nearby, Shopping Nearby, Wooded, Golf Nearby, Treed Lot
- Topography: Level
Construction
Type & style
- Home type: MultiFamily
- Property subtype: Duplex, Half Duplex
- Attached to another structure: Yes
Materials
- Foundation: Concrete Perimeter
- Roof: Asphalt
Condition
- Year built: 2012
Community & HOA
Community
- Features: Deck, Front Porch, Hot Water Natural Gas, No Smoking Home, Walkout Basement
- Security: Carbon Monoxide Detectors, Smoke Detector(s), Secured Garage/Parking, Detectors Smoke, Secured Parking
HOA
- Services included: Amenities w/HOA
Location
- Region: Edmonton
Financial & listing details
- Price per square foot: C$290/sqft
- Date on market: 9/12/2026
- Ownership: Private
Price history
Price history is unavailable.
Public tax history
Tax history is unavailable.
Climate risks
Neighborhood: Big Lake
Nearby schools
GreatSchools rating
No schools nearby
We couldn't find any schools near this home.
- C$329,0003 bd3 ba1.3k sqft1391 Starling Dr NW #63, Edmonton, AB T5S0L3For Sale

- C$--2 bd3 ba1.4k sqft1391 Starling Dr NW #73, Edmonton, AB T5S0L3Off Market

- C$--2 bd3 ba-- sqft1391 Starling Dr NW #4, Edmonton, AB T5S0L3Off Market
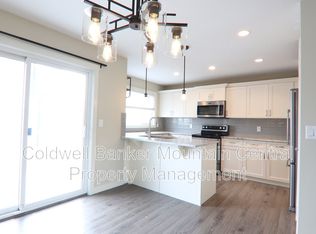
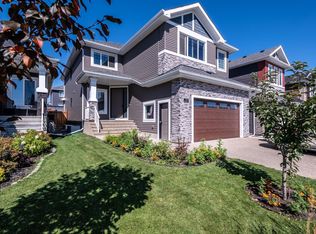
- C$878,8008 bd6 ba3k sqft3711 Hummingbird Way NW, Edmonton, AB T5S0M9For Sale
Similar homes
- C$439,5003 bd3 ba1.5k sqft8 Royal St, Saint Albert, AB T8N 7N8For Sale
 MLS ID #E4511675, Paige M Bailey, Century 21 Masters. RAE
- C$464,9003 bd3 ba1.8k sqft3897 Gallinger Loop NW, Edmonton, AB T5T 4G6For Sale
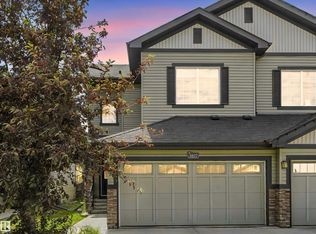 MLS ID #E4515139, Jarred Lusk, Real Broker. RAE
- C$424,9004 bd3 ba1.4k sqft1210 Potter Greens Dr NW, Edmonton, AB T5T 5Y2For Sale
 MLS ID #E4514977, Tiffany Mclellan, RE/MAX Elite. RAE
- C$399,9003 bd3 ba1.5k sqft10245 152nd St NW, Edmonton, AB T5P 1Y3For Sale
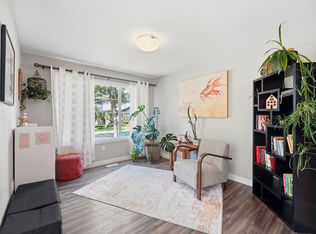 MLS ID #E4511235, Beverley A Hasinoff, Liv Real Estate. RAE
