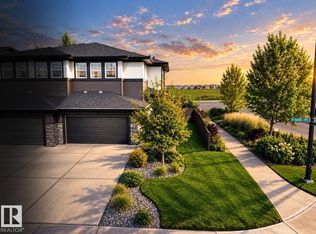
STARLING / GREENSPACE VIEW / MODERN 3 BED 2.5 BATH A RARE FIND! Welcome to 3885 Robins Crescent NW in sought-after Starling! This stunning 2019 built half-duplex features an open-concept layout, 3 beds, 2.5 baths, and rare, UNOBSTRUCTED VIEWS of green space and walking trails with NO REAR NEIGHBOURS. The main floor boasts a bright living space and a modern kitchen with upgraded appliances and granite countertops, which run throughout the entire home. Upstairs, relax in the spacious bonus room or retreat to the primary bedroom featuring a private 3-piece ensuite. The finished basement adds great extra living space complete with a dry bar for effortless entertaining. Beat the heat with CENTRAL AIR CONDITIONING and park with ease in the double attached garage. Step outside to your private backyard oasis featuring a MASSIVE COMPOSITE DECK with a gazebo, perfect for outdoor living. The CARPETS WILL BE REPLACED PRIOR TO POSSESSION! Modern design meets prime location and nature views. Photos are virtually staged
For sale
C$469,900
3885 Robins Cres NW, Edmonton, AB T5S 0M8
3beds
1,535sqft
Duplex, Half Duplex
Built in 2018
-- sqft lot
$-- Zestimate®
C$306/sqft
C$-- HOA
What's special
Open-concept layoutBright living spaceSpacious bonus roomCentral air conditioningDouble attached garagePrivate backyard oasisPerfect for outdoor living
- 17 days
- 16
- 0
Zillow last checked:
Listing updated:
Listed by:
Dennis Frandsen,
Exp Realty
Source: RAE,MLS®#: E4510749
Facts & features
Interior
Bedrooms & bathrooms
- Bedrooms: 3
- Bathrooms: 3
- Full bathrooms: 2
- 1/2 bathrooms: 1
Primary bedroom
- Level: Upper
Family room
- Level: Upper
- Area: 85.28
- Dimensions: 10.4 x 8.2
Heating
- Forced Air-1, Natural Gas
Cooling
- Air Conditioner, Air Conditioning-Central
Appliances
- Included: Dishwasher-Built-In, Dryer, Microwave Hood Fan, Refrigerator, Electric Stove, Washer, See Remarks
Features
- Flooring: Carpet, Ceramic Tile, Vinyl Plank
- Windows: Window Coverings
- Basement: Full, Finished
- Fireplace features: Electric
Interior area
- Total structure area: 1,535
- Total interior livable area: 1,535 sqft
Property
Parking
- Total spaces: 4
- Parking features: Double Garage Attached, Garage Control, Garage Opener
- Attached garage spaces: 2
Features
- Levels: 2 Storey,3
- Patio & porch: Deck
- Exterior features: Backs Onto Park/Trees, Landscaped
- Fencing: Fenced
Lot
- Size: 3,359 Square Feet
- Features: Backs Onto Park/Trees, Near Golf Course, Landscaped, Picnic Area, Schools, Shopping Nearby, Golf Nearby
Details
- Additional structures: Gazebo
Construction
Type & style
- Home type: MultiFamily
- Property subtype: Duplex, Half Duplex
- Attached to another structure: Yes
Materials
- Foundation: Concrete Perimeter
- Roof: Asphalt
Condition
- Year built: 2018
Community & HOA
Community
- Features: Deck, Gazebo
Location
- Region: Edmonton
Financial & listing details
- Price per square foot: C$306/sqft
- Date on market: 9/28/2026
- Ownership: Private
Price history
Price history is unavailable.
Public tax history
Tax history is unavailable.
Climate risks
Neighborhood: Big Lake
Nearby schools
GreatSchools rating
No schools nearby
We couldn't find any schools near this home.
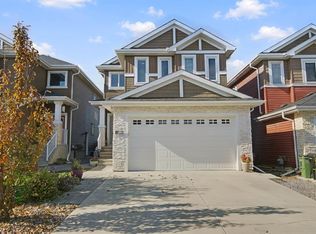
- C$599,9003 bd3 ba2.2k sqft3895 Robins Cres NW, Edmonton, AB T5S0M8For Sale
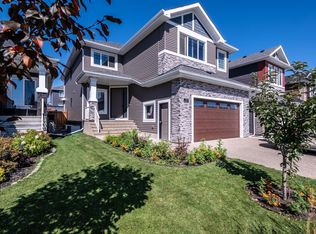
- C$629,8003 bd3 ba2.4k sqft3699 Hummingbird Way NW, Edmonton, AB T5S0L1For Sale

- C$878,8008 bd6 ba3k sqft3711 Hummingbird Way NW, Edmonton, AB T5S0M9For Sale
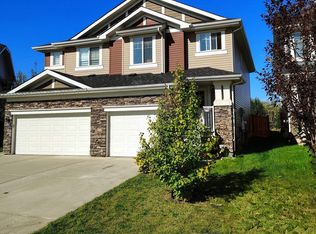
- C$429,9003 bd3 ba1.4k sqft3833 Robins Cres NW, Edmonton, AB T5S0M7For Sale
Similar homes
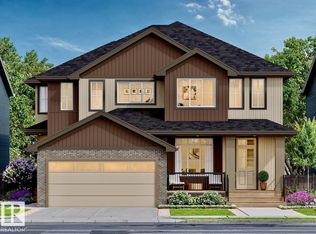
- C$462,4003 bd3 ba1.5k sqft2209 Crossbill Line, Edmonton, AB T5S 0W3For Sale
 MLS ID #E4510150, Jarett C Johnson, Realty Focus. RAE
 - C$409,9003 bd3 ba1.3k sqft356 Pioneer Rd, Spruce Grove, AB T7X 0T1For Sale
 MLS ID #E4512862, Deanne E Miketon, 2% Realty Pro. RAE
 - C$450,0002 bd3 ba1.7k sqft2804 Koshal Cres SW, Edmonton, AB T6W 3J7For Sale
 MLS ID #E4512193, David Nam, RE/MAX Excellence. RAE
 - C$449,0003 bd3 ba1.6k sqft15228 84th St NW, Edmonton, AB T5E 6G4For Sale
 MLS ID #E4511456, Cole Grekul, MaxWell Progressive. RAE
