Welcome to this beautiful FULLY FURNISHED home in the sought-after community of Secord, offering over 2,285 SQ FT of stylish and functional above-grade living space. Thoughtfully designed, this turnkey property is equally suited for a new owner to move right in or explore its investment potential. The bright, open-concept main floor features a versatile DEN ideal for a home office or flex space, a 2-PC BATH and convenient WALK-IN COAT CLOSET. At the heart of the home is a stunning kitchen with QUARTZ COUNTERTOPS, contemporary backsplash, STAINLESS STEEL APPLIANCES, WALK-IN PANTRY and an oversized island overlooking the dining and living areas. Large windows fill the living room with natural light while a FEATURE WALL adds a stylish focal point. Upstairs, a spacious BONUS/FAMILY ROOM provides an additional place to unwind. The impressive PRIMARY SUITE features large windows, a WALK-IN CLOSET and a 5-PC ENSUITE complete with DOUBLE VANITY and SOAKER TUB. Solar panels add for energy savings.
For sale
C$590,000
9340 226th St NW, Edmonton, AB T5T 7K9
3beds
2,285sqft
Single Family Residence
Built in 2022
-- sqft lot
$-- Zestimate®
C$258/sqft
C$-- HOA
What's special
Bright open-concept main floorWalk-in coat closetStunning kitchenQuartz countertopsContemporary backsplashStainless steel appliancesWalk-in pantry
- 22 days
- 10
- 1
Zillow last checked:
Listing updated:
Listed by:
Abisola Odebunmi,
Real Broker
Source: RAE,MLS®#: E4508436
Facts & features
Interior
Bedrooms & bathrooms
- Bedrooms: 3
- Bathrooms: 3
- Full bathrooms: 2
- 1/2 bathrooms: 1
Primary bedroom
- Level: Upper
Heating
- Forced Air-1, Natural Gas
Appliances
- Included: Dishwasher-Built-In, Dryer, Exhaust Fan, Microwave, Refrigerator, Electric Stove, Washer
Features
- Ceiling 9 ft.
- Flooring: Carpet, Ceramic Tile, Vinyl Plank
- Windows: Window Coverings
- Basement: Full, Unfinished
Interior area
- Total structure area: 2,285
- Total interior livable area: 2,285 sqft
Video & virtual tour
Property
Parking
- Total spaces: 2
- Parking features: Double Garage Attached
- Attached garage spaces: 2
Features
- Levels: 2 Storey,2
- Exterior features: Playground Nearby
Lot
- Features: Park/Reserve, Playground Nearby, Near Public Transit, Schools, Shopping Nearby, Public Transportation
Construction
Type & style
- Home type: SingleFamily
- Property subtype: Single Family Residence
Materials
- Foundation: Concrete Perimeter
- Roof: Asphalt
Condition
- Year built: 2022
Community & HOA
Community
- Features: Ceiling 9 ft.
- Security: Carbon Monoxide Detectors
Location
- Region: Edmonton
Financial & listing details
- Price per square foot: C$258/sqft
- Date on market: 9/12/2026
- Ownership: Private
Price history
Price history is unavailable.
Public tax history
Tax history is unavailable.
Climate risks
Neighborhood: Lewis Farms
Nearby schools
GreatSchools rating
No schools nearby
We couldn't find any schools near this home.
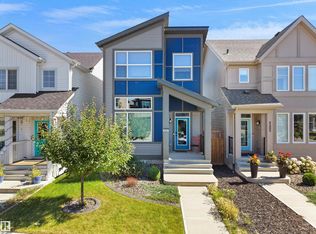
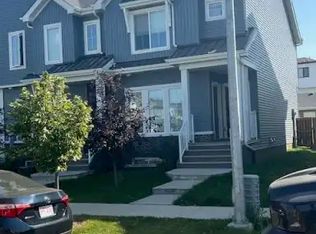


Similar homes
- C$599,9003 bd3 ba2.1k sqft23027 96th Ave NW, Edmonton, AB T5T 7R4For Sale
 MLS ID #E4510176, Vincenzo C Fiacco, RE/MAX Excellence. RAE
 - C$549,9003 bd3 ba1.8k sqft23015 96th Ave NW, Edmonton, AB T5T 7R4For Sale
 MLS ID #E4502355, Darryl J Van Eerde, Liv Real Estate. RAE
 - C$559,9003 bd4 ba1.6k sqft661 Bevington Pl NW, Edmonton, AB T5T 6G6For Sale
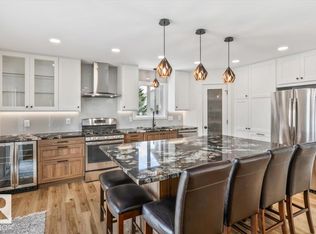 MLS ID #E4508188, Kevin H Rakowski, Century 21 Masters. RAE
 - C$654,5554 bd3 ba1.5k sqft9724 223rd St NW, Edmonton, AB T5T 7B7For Sale
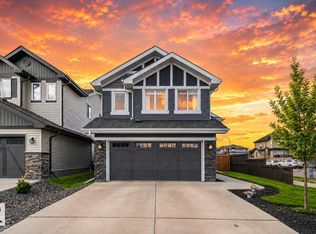 MLS ID #E4500095, Mashal Vazir Muhammad, Exp Realty. RAE
