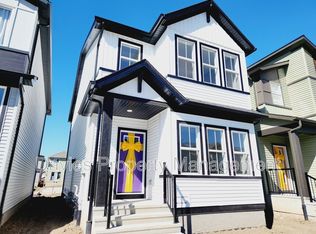
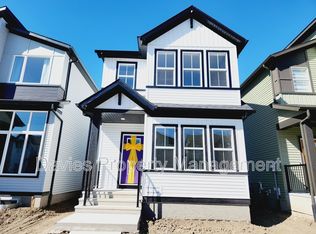
Welcome to this beautifully maintained 2-storey home in Edgemont, purchased brand new in 2023 w/ over 2100 sq ft! On a desirable corner lot backing onto green space, enjoy extra elbow room, lots of sunshine & a bright, inviting interior featuring neutral tones, oversized windows & modern lighting. The open living, dining & kitchen areas create a welcoming space for everyday family life as well as entertaining, complemented by a 2-pc bath. Step onto the rear deck directly from the dining/living area for outdoor meals and morning coffee. A gracefully curving staircase leads upstairs to a family room, 4-pc bath, 3 bedrooms, all with walk-in closets & a dedicated laundry room with sink. Primary suite includes a large walk-in & 5-pc ensuite. The partially finished basement offers framing, some drywall, a completed 4-pc bath, and plenty of storage, with endless possibilities for an additional bedroom, recreation space, or your dream retreat. Enjoy quick access to the Henday, nearby country walks, Costco & golf!
For sale
C$619,000
6001 Edmonds Pl NW, Edmonton, AB T6M 1S1
3beds
2,139sqft
Single Family Residence
Built in 2023
-- sqft lot
$-- Zestimate®
C$289/sqft
C$-- HOA
What's special
Desirable corner lotBacking onto green spaceLots of sunshineBright inviting interiorNeutral tonesOversized windowsModern lighting
- 7 hours
- 1
- 0
Zillow last checked:
Listing updated:
Listed by:
John A Connor,
RE/MAX Excellence
Source: RAE,MLS®#: E4515453
Facts & features
Interior
Bedrooms & bathrooms
- Bedrooms: 3
- Bathrooms: 4
- Full bathrooms: 3
- 1/2 bathrooms: 1
Primary bedroom
- Level: Upper
Family room
- Level: Upper
- Area: 301.02
- Dimensions: 17.4 x 17.3
Heating
- Forced Air-1, Natural Gas, HRV System
Cooling
- Air Conditioner, Air Conditioning-Central
Appliances
- Included: Dishwasher-Built-In, Dryer, Exhaust Fan, Refrigerator, Gas Stove, Washer, Gas Water Heater
Features
- Closet Organizers, No Smoking Home, Kitchen Island
- Flooring: Carpet, Non-Ceramic Tile, Vinyl Plank
- Basement: Full, Partially Finished
- Fireplace features: Electric
Interior area
- Total structure area: 2,139
- Total interior livable area: 2,139 sqft
Video & virtual tour
Property
Parking
- Total spaces: 2
- Parking features: Double Garage Attached, Heated Garage, Insulated, Oversized
- Attached garage spaces: 2
Features
- Levels: 2 Storey,2
- Patio & porch: Deck
- Exterior features: Backs Onto Park/Trees, Landscaped
Lot
- Features: Backs Onto Park/Trees, Corner Lot, Fully Fenced, Near Golf Course, Landscaped, Schools, Shopping Nearby, Golf Nearby
Construction
Type & style
- Home type: SingleFamily
- Property subtype: Single Family Residence
Materials
- Foundation: Concrete Perimeter
- Roof: Asphalt
Condition
- Year built: 2023
Community & HOA
Community
- Features: Closet Organizers, Deck, Hot Water Natural Gas, No Smoking Home, HRV System
Location
- Region: Edmonton
Financial & listing details
- Price per square foot: C$289/sqft
- Date on market: 11/5/2026
- Ownership: Private
Price history
Price history is unavailable.
Public tax history
Tax history is unavailable.
Climate risks
Neighborhood: Edgemont
Nearby schools
GreatSchools rating
No schools nearby
We couldn't find any schools near this home.


Similar homes
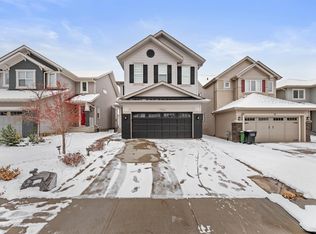
- C$599,9004 bd4 ba2.1k sqft7942 Erasmus Cres NW, Edmonton, AB T6M 0S2For Sale
 MLS ID #E4515100, Zak B Mimouni, Exp Realty. RAE
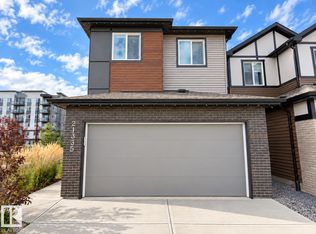
- C$629,9003 bd3 ba2k sqft21335 36th Ave NW, Edmonton, AB T6M 1S3For Sale
 MLS ID #E4511731, Chun Yuan, Initia Property Management. RAE
- C$619,7004 bd3 ba1.9k sqft3806 Erlanger Dr NW, Edmonton, AB T6M 1R8For Sale
 MLS ID #E4512034, Harmony Lamoureux, RE/MAX Excellence. RAE
- C$619,9003 bd3 ba2.1k sqft20023 26th Ave NW, Edmonton, AB T6M 1K3For Sale
 MLS ID #E4496829, Robby Halabi, Rimrock Real Estate. RAE
